Skip main navigation
Sold for $365,000
  • $365,000

    5680 Tramore Ct, Colorado Springs, CO 80927

    3beds
    1,436sqft
    Single Family Residence
    Built in 2021
    2,770 Square Feet Lot
    $-- Zestimate®
    $254/sqft
    $2,407 Estimated rent

    Home value

    Not available

    Estimated sales range

    Not available

    $2,407/mo

    Zestimate® history
    Loading
    Loading...

    Owner options

    List your home for rent

    $2,407/mo

    Rent Zestimate®

    Find your next renter with Zillow Rental Manager. Plus, with online applications, you can quickly screen prospective tenants – for free.

    Learn more

    $2,407/mo

    Rent Zestimate®

    Refinance and save

    $2,263/mo

    Est. payment

    Refinancing to a lower rate could help reduce your monthly payments and save thousands over the life of the loan.

    See today's rates

    $2,263/mo

    Est. payment

    Explore your selling options

    Work with a Zillow partner agent

    Leverage their expertise and Zillow's premium Showcase listings to get your home seen by more buyers.

    Get started

    List with your own agent

    Get your home in front of millions of buyers by listing it on Zillow.

    Learn how to do it

    Sell it yourself

    Take full control of how buyers see your home on Zillow by listing For Sale by Owner (FSBO).

    List your home

    What's special

    Private third-level primary suiteTwo generous bedroomsWalk-in closetMain-level flex roomLuxury vinyl plank flooringSide-fenced customizable yardElegant french doors
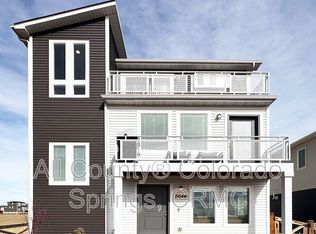
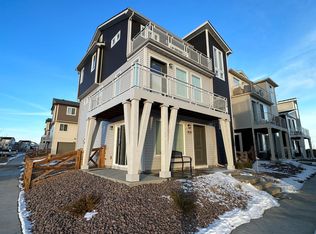
    Welcome to this light-filled, low-maintenance retreat designed for modern living! Situated on a desirable corner lot, this stylish home offers an efficient and versatile layout with an abundance of natural light throughout. Enjoy airy 9ft ceilings, a wrap-around deck from the second level, and a side-fenced customizable yard, accessible from a sliding door. Experience the seamless flow through thoughtfully-designed spaces that adapt easily to your lifestyle. The main-level flex room, featuring elegant French doors and luxury vinyl plank flooring, is perfect for a home office, gym, or guest space and is conveniently located next to a half bath. The heart of the home is found on the second level, where you will find an open-concept kitchen and living area, leading out to the wrap-around deck--a perfect place to enjoy the abundant Colorado sunshine! Two generous bedrooms and a full bathroom complete the second level, with a nearby stacked washer and dryer. The private third-level primary suite is your personal sanctuary, featuring a spacious bedroom, walk-in closet, and a beautiful en suite bathroom with a tiled, glass-enclosed shower. Enjoy a peaceful setting with easy access to the Powers Corridor, shopping, dining, and entertainment. Banning Lewis Ranch boasts incredible amenities, including a community pool, splash park, miles of walking trails, dog parks, pickle ball courts, and so much more to keep everyone active and connected! Approximately 20 minutes to Peterson Space Force Base, 40 minutes to Ft Carson, 45 minutes to Cheyenne Mountain Space Force Station, 30 minutes to U.S. Air Force Academy, and 27 minutes to Schriever Space Force. Modern, bright, and ideally located, this home is ready to welcome you.

    Zillow last checked:

    Listing updated:

    Listed by:

    Christine White C2EX MRP RENE SFR 719-286-0071,

    ERA Shields Real Estate

    Bought with:

    Julienne Vernetti

    HomeSmart

    Source: elevateMLS,MLS#: 3975576MLS Logo

    Facts & features

    Interior

    Bedrooms & bathrooms
    • Bedrooms: 3
    • Bathrooms: 3
    • Full bathrooms: 1
    • 3/4 bathrooms: 1
    • 1/2 bathrooms: 1
    Other
    • Level: Upper
    Heating
    • Forced Air
    Cooling
    • Central Air
    Appliances
    • Included: 220v in Kitchen, Dishwasher, Disposal, Dryer, Gas in Kitchen, Exhaust Fan, Microwave, Oven, Range, Refrigerator, Self Cleaning Oven, Washer
    • Laundry: Electric Hook-up
    Features
    • 9Ft + Ceilings
    • Flooring: Carpet, Luxury Vinyl
    • Has basement: No
    • Has fireplace: No
    • Fireplace features: None
    Interior area
    • Total structure area: 1,436
    • Total interior livable area: 1,436 sqft
    • Finished area above ground: 1,436
    • Finished area below ground: 0

    Property

    Parking
    • Total spaces: 2
    • Parking features: Attached, Garage Door Opener, Oversized, Concrete Driveway
    • Attached garage spaces: 2
    Features
    • Levels: 3 Story
    • Stories: 3
    • Fencing: Other
    • Has view: Yes
    • View description: Mountain(s)
    Lot
    • Size: 2,770 Square Feet
    • Features: Corner Lot, HOA Required $
    Details
    • Parcel number: 5315304036

    Construction

    Type & style
    • Home type: SingleFamily
    • Property subtype: Single Family Residence
    Materials
    • Fiber Cement, Framed on Lot
    • Foundation: Slab
    • Roof: Composite Shingle
    Condition
    • Existing Home
    • New construction: No
    • Year built: 2021
    Details
    • Builder name: Oakwood Homes

    Utilities & green energy

    • Water: Municipal
    • Utilities for property: Cable Available, Electricity Connected, Natural Gas Connected

    Community & HOA

    Community
    • Features: Clubhouse, Fitness Center, Hiking or Biking Trails, Parks or Open Space, Playground, Pool
    HOA
    • Has HOA: Yes
    • Services included: Common Utilities, Covenant Enforcement, Maintenance Grounds, Snow Removal, Trash Removal
    • HOA fee: $175 monthly
    Location
    • Region: Colorado Springs

    Financial & listing details

    • Price per square foot: $254/sqft
    • Tax assessed value: $357,564
    • Annual tax amount: $2,793
    • Date on market: 1/8/2026
    • Listing terms: Cash,Conventional,FHA,VA Loan
    • Electric utility on property: Yes

    Price history

    DateEventPrice
    4/17/2026Sold$365,000-1.4%$254/sqft
    Source: elevateMLS #3975576 Report a problem
    3/14/2026Pending sale$370,000$258/sqft
    Source: elevateMLS #3975576 Report a problem
    1/29/2026Price change$370,000-2.6%$258/sqft
    Source: elevateMLS #3975576 Report a problem
    1/20/2026Price change$379,900-1.3%$265/sqft
    Source: elevateMLS #3975576 Report a problem
    1/8/2026Listed for sale$385,000+18.1%$268/sqft
    Source: elevateMLS #3975576 Report a problem
    11/12/2021Sold$326,060$227/sqft
    Source: Public Record Report a problem

    Public tax history

    YearProperty taxesTax assessment
    2024$2,690 -2.1%$23,950
    2023$2,748 +518.5%$23,950 +10.1%
    2022$444 $21,750 +516.1%
    2021-- $3,530
    Find assessor info on the county website

    Neighborhood: Falcon

    Nearby schools

    GreatSchools rating
    Schools provided by the listing agent
    • District: District 49

    Source: elevateMLS. This data may not be complete. We recommend contacting the local school district to confirm school assignments for this home.

    Get pre-qualified for a loan
    At Zillow Home Loans, we can pre-qualify you in as little as 5 minutes with no impact to your credit score.

    An equal housing lender. NMLS #10287.