Skip main navigation
Sold
  • $365,000

    5680 W Woods Edge Dr, McCordsville, IN 46055

    3beds
    2,451sqft
    Residential, Single Family Residence
    Built in 2016
    9,583 Square Feet Lot
    $365,900 Zestimate®
    $149/sqft
    $2,384 Estimated rent

    Home value

    $365,900

    $322,000 - $417,000

    $2,384/mo

    Zestimate® history
    Loading
    Loading...

    Owner options

    List your home for rent

    $2,384/mo

    Rent Zestimate®

    Find your next renter with Zillow Rental Manager. Plus, with online applications, you can quickly screen prospective tenants – for free.

    Learn more

    $2,384/mo

    Rent Zestimate®

    Refinance and save

    $2,764/mo

    Est. payment

    Refinancing to a lower rate could help reduce your monthly payments and save thousands over the life of the loan.

    See today's rates

    $2,764/mo

    Est. payment

    Explore your selling options

    Work with a Zillow partner agent

    Leverage their expertise and Zillow's premium Showcase listings to get your home seen by more buyers.

    Get started

    List with your own agent

    Get your home in front of millions of buyers by listing it on Zillow.

    Learn how to do it

    Sell it yourself

    Take full control of how buyers see your home on Zillow by listing For Sale by Owner (FSBO).

    List your home

    What's special

    Ginormous loftPrimary suiteDouble vanityFormal dining roomDark wood cabinetsSeparate garden tubFresh paint
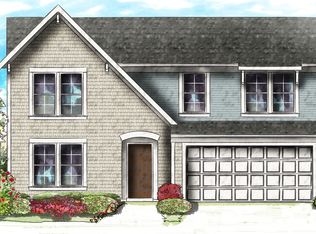
    Nestled in a rural and residential area of McCordsville, IN is this attractive 3 bedroom, 2.5 bathroom, 2400+ sq ft property that is ready to embrace its new owners! NEW roof, fresh paint, LVP flooring, carpets & more!! The heart of this home resides in its open concept kitchen/living room. A space designed to entertain gatherings; with its expansive kitchen island, surrounded by dark wood cabinets that complement the backsplash & fixtures throughout creating an inviting atmosphere for family and friends. Filled with ample space to fit a formal dining room, office/bonus room on the main level, a ginormous loft on the 2nd level and even a 3 car garage for more storage space. The primary suite offers a private retreat, featuring an ensuite bathroom where you can luxuriate in the convenience of a double vanity, a walk-in shower, separate garden tub, and large walk-in closet. The private backyard offers brick paver patio serene escape from the everyday hustle and bustle. Come see it today.

    Zillow last checked:

    Listing updated:

    Listed by:

    Michelle Broughton 317-995-9346,

    Trueblood Real Estate

    Bought with:

    Pearson Hussey

    eXp Realty LLC

    Source: MIBOR as distributed by MLS GRID,MLS#: 22058106MLS Logo

    Facts & features

    Interior

    Bedrooms & bathrooms
    • Bedrooms: 3
    • Bathrooms: 3
    • Full bathrooms: 2
    • 1/2 bathrooms: 1
    • Main level bathrooms: 1
    Primary bedroom
    • Level: Upper
    • Area: 98 Square Feet
    • Dimensions: 14x7
    Bedroom 2
    • Level: Upper
    • Area: 168 Square Feet
    • Dimensions: 12x14
    Bedroom 3
    • Level: Upper
    • Area: 132 Square Feet
    • Dimensions: 12x11
    Bonus room
    • Level: Main
    • Area: 144 Square Feet
    • Dimensions: 12x12
    Breakfast room
    • Level: Main
    • Area: 143 Square Feet
    • Dimensions: 11x13
    Dining room
    • Level: Main
    • Area: 117 Square Feet
    • Dimensions: 13x9
    Foyer
    • Level: Main
    • Area: 49 Square Feet
    • Dimensions: 7x7
    Kitchen
    • Level: Main
    • Area: 130 Square Feet
    • Dimensions: 10x13
    Laundry
    • Level: Upper
    • Area: 72 Square Feet
    • Dimensions: 6x12
    Living room
    • Level: Main
    • Area: 288 Square Feet
    • Dimensions: 18x16
    Loft
    • Level: Upper
    • Area: 408 Square Feet
    • Dimensions: 17x24
    Heating
    • Heat Pump, Natural Gas
    Cooling
    • Central Air
    Appliances
    • Included: Dishwasher, Disposal, MicroHood, Refrigerator, Water Heater, Microwave
    • Laundry: Upper Level
    Features
    • Ceiling Fan(s), High Speed Internet, Wired for Data, Pantry, Smart Thermostat, Walk-In Closet(s), Kitchen Island
    • Has basement: No
    Interior area
    • Total structure area: 2,451
    • Total interior livable area: 2,451 sqft

    Property

    Parking
    • Total spaces: 3
    • Parking features: Attached
    • Attached garage spaces: 3
    • Details: Garage Parking Other(Garage Door Opener, Guest Street Parking, Keyless Entry)
    Features
    • Levels: Two
    • Stories: 2
    • Patio & porch: Covered, Patio
    • Has view: Yes
    • View description: Pond, Neighborhood
    • Water view: Pond
    • Waterfront features: Pond
    Lot
    • Size: 9,583 Square Feet
    • Features: Access, Street Lights, Suburb
    Details
    • Parcel number: 300136303102000018
    • Special conditions: None
    • Horse amenities: None

    Construction

    Type & style
    • Home type: SingleFamily
    • Architectural style: Traditional
    • Property subtype: Residential, Single Family Residence
    Materials
    • Vinyl With Brick, Brick
    • Foundation: Slab
    Condition
    • Updated/Remodeled
    • New construction: No
    • Year built: 2016
    Details
    • Builder name: Fischer Homes

    Utilities & green energy

    • Electric: 200+ Amp Service
    • Water: Public
    • Utilities for property: Electricity Connected, Sewer Connected, Water Connected

    Community & HOA

    Community
    • Features: Suburban, Pool, Park
    • Security: Smoke Detector(s)
    • Subdivision: Woodhaven
    HOA
    • Has HOA: Yes
    • Amenities included: Insurance, Maintenance, Park, Playground, Management, Pool
    • Services included: Entrance Common, Insurance, Maintenance, ParkPlayground, Management, Other
    • HOA fee: $545 annually
    • HOA phone: 765-742-6390
    Location
    • Region: Mccordsville

    Financial & listing details

    • Price per square foot: $149/sqft
    • Tax assessed value: $324,400
    • Annual tax amount: $3,444
    • Date on market: 8/25/2025
    • Cumulative days on market: 113 days
    • Electric utility on property: Yes

    Price history

    DateEventPrice
    1/22/2026Sold$365,000-1.3%$149/sqft
    Source: MIBOR as distributed by MLS GRID #22058106 Report a problem
    12/16/2025Pending sale$369,900$151/sqft
    Source: MIBOR as distributed by MLS GRID #22058106 Report a problem
    10/22/2025Price change$369,900-2.6%$151/sqft
    Source: MIBOR as distributed by MLS GRID #22058106 Report a problem
    9/18/2025Price change$379,900-1.3%$155/sqft
    Source: MIBOR as distributed by MLS GRID #22058106 Report a problem
    8/25/2025Listed for sale$385,000+40%$157/sqft
    Source: MIBOR as distributed by MLS GRID #22058106 Report a problem
    10/9/2020Sold$275,000$112/sqft
    Source: MIBOR as distributed by MLS GRID #21730576 Report a problem
    9/3/2020Pending sale$275,000$112/sqft
    Source: MIBOR REALTOR Association #21730576 Report a problem
    8/18/2020Price change$275,000-0.9%$112/sqft
    Source: The Vearus Group #21730576 Report a problem
    8/12/2020Listed for sale$277,500$113/sqft
    Source: The Vearus Group #21730576 Report a problem

    Public tax history

    YearProperty taxesTax assessment
    2025$3,444 +7.6%$324,400 +1.2%
    2024$3,200 +11.9%$320,700 +7.7%
    2023$2,860 +22.8%$297,700 +13.4%
    2022$2,329 +5.1%$262,500 +12.7%
    2021$2,215 +8.2%$232,900 +5.1%
    2020$2,048 -0.8%$221,500 +8.2%
    2019$2,065 +4%$204,800 -0.8%
    2018$1,985 +28668.1%$206,500 +4%
    2017$7 $198,500 +1.9%
    2016$7 $194,800
    Find assessor info on the county website

    Neighborhood: 46055

    Nearby schools

    GreatSchools rating
    Schools provided by the listing agent
    • Middle: Mt Vernon Middle School
    • High: Mt Vernon High School

    Source: MIBOR as distributed by MLS GRID. This data may not be complete. We recommend contacting the local school district to confirm school assignments for this home.

    Get a cash offer in 3 minutes
    Find out how much your home could sell for in as little as 3 minutes with a no-obligation cash offer.
    Estimated market value
    $365,900
    Get a cash offer in 3 minutes
    Find out how much your home could sell for in as little as 3 minutes with a no-obligation cash offer.
    Estimated market value
    $365,900