Skip main navigation
Off market
  • $587,500

    56809 Oliver Ct, Shelby Township, MI 48316

    4beds
    2,650sqft
    SingleFamily
    Built in 1991
    0.47 Acres Lot
    $587,500 Zestimate®
    $222/sqft
    $3,468 Estimated rent

    Home value

    $587,500

    $558,000 - $623,000

    $3,468/mo

    Zestimate® history
    Loading
    Loading...

    Owner options

    List your home for rent

    $3,468/mo

    Rent Zestimate®

    Find your next renter with Zillow Rental Manager. Plus, with online applications, you can quickly screen prospective tenants – for free.

    Learn more

    $3,468/mo

    Rent Zestimate®

    Refinance and save

    $3,844/mo

    Est. payment

    Refinancing to a lower rate could help reduce your monthly payments and save thousands over the life of the loan.

    See today's rates

    $3,844/mo

    Est. payment

    Explore your selling options

    Work with a Zillow partner agent

    Leverage their expertise and Zillow's premium Showcase listings to get your home seen by more buyers.

    Get started

    List with your own agent

    Get your home in front of millions of buyers by listing it on Zillow.

    Learn how to do it

    Sell it yourself

    Take full control of how buyers see your home on Zillow by listing For Sale by Owner (FSBO).

    List your home

    What's special

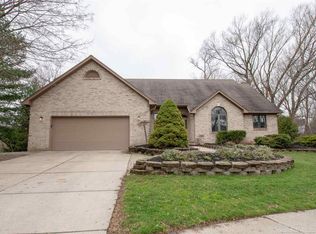
    Sprawling ranch with a walk-out basement in a prime location. Located in a cul-de-sac on a large lot with spacious wooded back yard! 3 bedrooms, 1 den, and 2 ½ baths on the main floor. Additional bedroom and full bath downstairs with kitchen area (perfect for a mother-in-law suit). Walk into a huge foyer and great room with a vaulted ceiling. Large kitchen with movable island, tons of cabinets and counter space. This home is a dream for entertaining. Beautiful floor to ceiling window views of the private, wooded backyard. Dining area has a large door wall to deck with an up north, secluded feel. Huge master suite with private bath with a shower and a jetted tub. Huge walk-in closet. 2 large additional bedrooms. Large den off of the foyer/great room. First floor laundry. The basement is an additional 2,650 square feet that seems to never end. Beautiful walk-out patio to backyard. Extremely large open space in the main area of the basement. Very large basement bedroom with full bath and walk-in closet. Additional kitchen space in the basement with large storage room. Automatic back-up sump pump in case the power goes out. This home is located minutes from convenient shopping centers, cider mills, and downtown Rochester. In addition, Stoney Creek Metro Park is easily accessible via a beautiful walking/biking trail within the sub that can be used as it's own get away. This home has 5,300 square feet of usable space to meet any family's needs. All appliances included except for basement deep freezer and refrigerator. Willing to work with buyer's agent. Email kafillmore@gmail.com or call 586-883-4870 for showing.

    This property is not currently displayed as for sale or rent on Zillow. This may be different from what's on other websites or public sources.

    Facts & features

    Interior

    Bedrooms & bathrooms
    • Bedrooms: 4
    • Bathrooms: 4
    • Full bathrooms: 3
    • 1/2 bathrooms: 1
    Heating
    • None, Forced air
    Cooling
    • Central
    Appliances
    • Included: Dishwasher, Dryer, Microwave, Range / Oven, Refrigerator, Washer
    Features
    • Flooring: Hardwood
    • Basement: Finished
    • Has fireplace: Yes
    Interior area
    • Total interior livable area: 2,650 sqft

    Property

    Parking
    • Total spaces: 2
    • Parking features: Garage - Attached
    Features
    • Exterior features: Other, Brick
    Lot
    • Size: 0.47 Acres
    Details
    • Parcel number: 230706201008

    Construction

    Type & style
    • Home type: SingleFamily
    Materials
    • Roof: Other
    Condition
    • Year built: 1991

    Community & HOA

    HOA
    • Has HOA: Yes
    • HOA fee: $11 monthly
    Location
    • Region: Shelby Township

    Financial & listing details

    • Price per square foot: $222/sqft
    • Tax assessed value: $532,200
    • Annual tax amount: $6,492

    Price history

    DateEventPrice
    3/24/2021Listing removed--
    Source: Owner Report a problem
    4/22/2017Listing removed$363,000$137/sqft
    Source: Owner Report a problem
    4/11/2017Price change$363,000-1.4%$137/sqft
    Source: Owner Report a problem
    4/3/2017Price change$368,000-0.5%$139/sqft
    Source: Owner Report a problem
    3/27/2017Price change$370,000-1.3%$140/sqft
    Source: Owner Report a problem
    3/22/2017Price change$375,000-0.3%$142/sqft
    Source: Owner Report a problem
    3/21/2017Price change$376,000-1%$142/sqft
    Source: Owner Report a problem
    3/13/2017Listed for sale$379,900+10.1%$143/sqft
    Source: Owner Report a problem
    3/14/2016Sold$345,000-5.2%$130/sqft
    Source: MiRealSource #31272886 Report a problem
    3/1/2016Pending sale$363,900$137/sqft
    Source: Advantage Realty Inc. #31272886 Report a problem
    3/1/2016Listed for sale$363,900$137/sqft
    Source: Advantage Realty Inc. #31272886 Report a problem
    1/11/2016Listing removed$363,900$137/sqft
    Source: Advantage Realty Inc. #31272886 Report a problem
    1/11/2016Pending sale$363,900$137/sqft
    Source: Advantage Realty Inc. #31272886 Report a problem
    12/10/2015Price change$363,900-2.9%$137/sqft
    Source: Advantage Realty Inc. #31272886 Report a problem
    10/29/2015Price change$374,900-1.3%$141/sqft
    Source: Advantage Realty Inc. #31266521 Report a problem
    10/13/2015Listed for sale$379,900+70.4%$143/sqft
    Source: Advantage Realty, Inc #215110859 Report a problem
    8/21/1995Sold$223,000$84/sqft
    Source: Public Record Report a problem

    Public tax history

    YearProperty taxesTax assessment
    2025$6,492 +5%$266,100 +3.5%
    2024$6,181 +5.1%$257,200 +9%
    2023$5,879 +3.7%$235,900 +12.8%
    2022$5,670 +0.7%$209,200 +4%
    2021$5,631 $201,200 +3.7%
    2020$5,631 +8.5%$194,000 +6.4%
    2019$5,191 +2.4%$182,400 +4.9%
    2018$5,068 +33.6%$173,900 +3.5%
    2017$3,793 $168,100
    2016$3,793 $168,100 +7.6%
    2015$3,793 +78.1%$156,250 +22.5%
    2013$2,130 $127,600
    2012-- --
    2009-- --
    2001$3,498 +3.5%$126,240 +3.2%
    2000$3,380 $122,330
    Find assessor info on the county website

    Neighborhood: 48316

    Nearby schools

    GreatSchools rating
    Schools provided by the listing agent
    • District: Utica Community Schools

    Source: The MLS. This data may not be complete. We recommend contacting the local school district to confirm school assignments for this home.

    Get a cash offer in 3 minutes
    Find out how much your home could sell for in as little as 3 minutes with a no-obligation cash offer.
    Estimated market value
    $587,500
    Get a cash offer in 3 minutes
    Find out how much your home could sell for in as little as 3 minutes with a no-obligation cash offer.
    Estimated market value
    $587,500