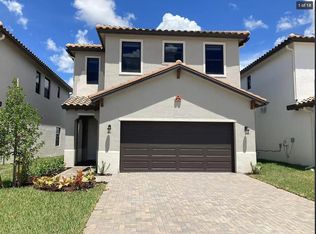
Welcome to your dream home in Silverwood, Ave Maria! Imagine waking up to breathtaking lake views in this stunning Doheny floor plan home, nestled in the heart of Ave Maria’s Silverwood community. This spacious four-bedroom, two-and-a-half-bathroom residence offers the perfect blend of modern elegance and everyday comfort. Step inside and feel the warmth of a thoughtfully designed layout, where natural light fills the open-concept living spaces. The gourmet kitchen is a chef’s dream, featuring sleek quartz countertops, top-of-the-line stainless steel appliances, and a generous island, perfect for family breakfasts or entertaining guests. The expansive great room invites you to unwind, while the seamless flow into the dining area makes hosting a breeze. Upstairs, the private owner’s suite provides a tranquil retreat with beautiful lake views, a spacious walk-in closet, and a beautifully appointed en-suite bathroom with dual sinks and a walk-in shower. Three additional bedrooms offer plenty of space for family, guests, or even a home office. Outside, your backyard oasis awaits. Enjoy al fresco dining on the patio while taking in the serene waterfront views. Whether it's a quiet morning coffee or an evening barbecue, this is where Florida living shines. Living in Silverwood at Ave Maria means being part of a vibrant, golf-cart-friendly community with resort-style amenities. Residents enjoy access to The Club at Maple Ridge, which offers over 10,000 square feet of fitness facilities, social spaces, and relaxation areas. The neighborhood is home to scenic walking and biking trails, parks, playgrounds, and sports facilities. Boutique shops, charming cafés, and local dining hotspots are all within easy reach, making everyday life both convenient and enjoyable. Community pools, tennis courts, and pickleball courts provide endless opportunities for recreation. Come experience the best of Ave Maria living—a place where neighbors become friends and every day feels like a retreat. Schedule your private tour today and see why this lakefront gem is the perfect place to call home.
Sold for $395,000
Zillow last checked:
Listing updated:
Bought with:
ROSANGELA Montero
A Plus Realty
Source: SWFLMLS,MLS#: 225028171 Originating MLS: Naples
Originating MLS: NaplesPrice history
| Date | Event | Price |
|---|---|---|
| 5/8/2025 | Sold | $395,000-1.2%$193/sqft |
Source:  SWFLMLS #225028171 Report a problem SWFLMLS #225028171 Report a problem | ||
| 3/31/2025 | Pending sale | $399,900$195/sqft |
Source: SWFLMLS #225028171 Report a problem | ||
| 3/16/2025 | Listed for sale | $399,900-5.5%$195/sqft |
Source: SWFLMLS #225028171 Report a problem | ||
| 3/2/2025 | Listing removed | $423,000$207/sqft |
Source: SWFLMLS #224093468 Report a problem | ||
| 1/28/2025 | Price change | $423,000-1.2%$207/sqft |
Source: SWFLMLS #224093468 Report a problem | ||
| 11/19/2024 | Listed for sale | $428,000-0.2%$209/sqft |
Source: SWFLMLS #224093468 Report a problem | ||
| 11/19/2024 | Listing removed | $2,800$1/sqft |
Source: Zillow Rentals Report a problem | ||
| 11/18/2024 | Listed for rent | $2,800+12%$1/sqft |
Source: Zillow Rentals Report a problem | ||
| 11/6/2024 | Listing removed | $2,500$1/sqft |
Source: Zillow Rentals Report a problem | ||
| 10/21/2024 | Listed for rent | $2,500-10.7%$1/sqft |
Source: Zillow Rentals Report a problem | ||
| 10/18/2024 | Listing removed | $429,000$210/sqft |
Source: SWFLMLS #224044492 Report a problem | ||
| 9/30/2024 | Listing removed | $2,800$1/sqft |
Source: Zillow Rentals Report a problem | ||
| 9/25/2024 | Price change | $429,000-3.4%$210/sqft |
Source: SWFLMLS #224044492 Report a problem | ||
| 9/8/2024 | Price change | $444,000-1.1%$217/sqft |
Source: SWFLMLS #224044492 Report a problem | ||
| 8/22/2024 | Price change | $449,000-1.1%$219/sqft |
Source: SWFLMLS #224044492 Report a problem | ||
| 6/27/2024 | Price change | $454,000-1.1%$222/sqft |
Source: SWFLMLS #224044492 Report a problem | ||
| 5/18/2024 | Listed for sale | $459,000$224/sqft |
Source: SWFLMLS #224044492 Report a problem | ||
| 5/10/2024 | Price change | $2,800-3.4%$1/sqft |
Source: Zillow Rentals Report a problem | ||
| 5/7/2024 | Price change | $2,900-3.3%$1/sqft |
Source: Zillow Rentals Report a problem | ||
| 4/6/2024 | Listed for rent | $3,000$1/sqft |
Source: Zillow Rentals Report a problem | ||


Sell for more on Zillow
Get a Zillow Showcase℠ listing at no additional cost and you could sell for .
$387,200
2% more
+$7,744
With Zillow Showcase(estimated)
$394,944
