Skip main navigation
For sale
  • $665,000

    5681 E Gunnison Place, Denver, CO 80224

    4beds
    2,478sqft
    : 
    Loading
    Get pre-qualified
    Single Family Residence
    Built in 1958
    6,969 Square Feet Lot
    $653,500 Zestimate®
    $268/sqft
    $-- HOA

    What's special

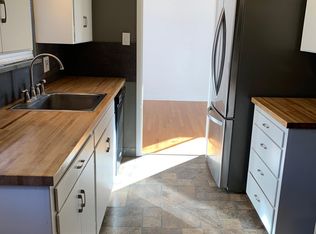
    Welcome home to this lovingly maintained brick beauty in the heart of Virginia Village! This charming home offers retro character, space, and a thoughtfully designed layout. As you enter the home from the charming front porch, you’re welcomed into a light-filled living room featuring a large south-facing picture window, original hardwood floors, and classic wood trim throughout. This inviting space flows seamlessly into the full-sized dining room with sliding glass door leading to the covered back patio, while the eat-in kitchen offers its own convenient patio access, ideal for indoor-outdoor gatherings. Upstairs, you'll find three spacious bedrooms, a full bathroom, and original built-ins lining the hallway, adding character and extra storage. Head down to the bright and open lower-level family room centered around a cozy wood burning stove that creates the perfect spot to unwind. An additional bedroom and bathroom on this level add flexibility for guests or multigenerational living. But wait, there's more! Just a few steps below, you'll find a large laundry room and an unfinished basement space, offering a true blank canvas to create your dream game room, home theater, or workout space. Plus, there's tons of extra storage to keep everything organized! Outside, the expansive covered patio is ideal for summer barbecues or quiet mornings. The fully fenced backyard boasts mature landscaping, raised garden beds, and a charming chicken coop, while the storage shed and 1-car attached garage add everyday convenience. Located just minutes from city parks, the Cherry Creek bike trail, shopping, restaurants, and nightlife, this Virginia Village gem offers an easy commute downtown or to the DTC. Schedule your showing today, this home won't last long!
    12 days
    |
    415
    |
    40
    |

    Zillow last checked:

    Listing updated:

    Listed by:

    Eryn Henderson 303-618-2980 eryn@hendersonhomegroup.com,

    Guide Real Estate

    Source: REcolorado as distributed by MLS GRID,MLS#: 5100258MLS Logo

      Facts & features

      Interior

      Bedrooms & bathrooms
      • Bedrooms: 4
      • Bathrooms: 2
      • Full bathrooms: 1
      • 3/4 bathrooms: 1
      Bedroom
      • Level: Lower
      Bedroom
      • Level: Upper
      Bedroom
      • Level: Upper
      Bedroom
      • Level: Upper
      Bathroom
      • Level: Lower
      Bathroom
      • Level: Upper
      Dining room
      • Level: Main
      Family room
      • Level: Lower
      Kitchen
      • Level: Main
      Living room
      • Level: Main
      Heating
      • Heat Pump
      Cooling
      • Central Air
      Appliances
      • Included: Dishwasher, Disposal, Dryer, Gas Water Heater, Range, Refrigerator, Washer
      Features
      • Ceiling Fan(s), Eat-in Kitchen, Laminate Counters, Smoke Free
      • Flooring: Tile, Vinyl, Wood
      • Windows: Double Pane Windows, Window Coverings
      • Basement: Unfinished
      • Number of fireplaces: 1
      • Fireplace features: Family Room, Wood Burning Stove
      Interior area
      • Total structure area: 2,478
      • Total interior livable area: 2,478 sqft
      • Finished area above ground: 1,836
      • Finished area below ground: 430

      Property

      Parking
      • Total spaces: 1
      • Parking features: Concrete, Exterior Access Door
      • Attached garage spaces: 1
      Features
      • Levels: Multi/Split
      • Patio & porch: Covered, Front Porch, Patio
      • Exterior features: Garden, Lighting, Private Yard, Rain Gutters
      • Fencing: Full
      Lot
      • Size: 6,969 Square Feet
      • Features: Level
      Details
      • Parcel number: 620328003
      • Zoning: S-SU-D
      • Special conditions: Standard

      Construction

      Type & style
      • Home type: SingleFamily
      • Property subtype: Single Family Residence
      Materials
      • Brick
      • Roof: Composition
      Condition
      • Year built: 1958

      Utilities & green energy

      • Sewer: Public Sewer
      • Water: Public

      Community & HOA

      Community
      • Security: Carbon Monoxide Detector(s), Smoke Detector(s)
      • Subdivision: Virginia Village
      HOA
      • Has HOA: No
      Location
      • Region: Denver

      Financial & listing details

      • Price per square foot: $268/sqft
      • Tax assessed value: $662,000
      • Annual tax amount: $3,413
      • Date on market: 7/10/2026
      • Listing terms: 1031 Exchange,Cash,Conventional,FHA
      • Exclusions: Seller's Personal Property And Staging Items
      • Ownership: Individual
      • Road surface type: Paved

        Estimated market value

        $653,500

        $621,000 - $686,000

        $3,302/mo

        Price history

        DateEventPrice
        7/10/2026Listed for sale$665,000+6.4%$268/sqft
        Source: REcolorado as distributed by MLS GRID #5100258 Report a problem
        5/24/2022Sold$625,000+160.4%$252/sqft
        Source: Public Record Report a problem
        3/13/2020Listing removed$2,500$1/sqft
        Source: Northpoint Asset Mgmt #7149366 Report a problem
        2/20/2020Listed for rent$2,500$1/sqft
        Source: Northpoint Asset Mgmt #7149366 Report a problem
        7/26/2005Sold$240,000$97/sqft
        Source: Public Record Report a problem

        Public tax history

        YearProperty taxesTax assessment
        2024$3,151 +25.3%$40,670 -7.1%
        2023$2,515 +3.6%$43,770 +38.4%
        2022$2,427 +23.1%$31,620 -2.8%
        2021$1,971 +2.9%$32,520 +22.4%
        2020$1,916 +2.7%$26,569 -0.7%
        2019$1,866 $26,755 +10.9%
        2018$1,866 +0.3%$24,120
        2017$1,860 +14.3%$24,120 +15.7%
        2016$1,628 +20.2%$20,840
        2015$1,355 0%$20,840 +27.8%
        2014$1,355 +133.2%$16,310 -13.8%
        2003$581 -47.5%$18,930 +0.4%
        2002$1,108 $18,860 +22.4%
        2001-- $15,410
        Find assessor info on the county website

        Monthly payment

        Est. payment

        Payment breakdown

        Explore the cost of this home by adjusting the details. Changes won't be saved.
        All calculations are estimates and provided by Zillow, Inc. for informational purposes only. Actual amounts may vary.
        HOA fees may include property taxes on listings classified as Co-Ops. Contact the listing agent and/or owner for fee details.
        Mortgage interest rates are dependent on a number of factors, including credit score, down payment, and repayment length. Interest rate data provided by Zillow Group Marketplace, Inc. as of 1/1/1970 from various mortgage lenders with which we have lead or other similar arrangements; the Estimated Payment is an average of those rates.
        See how much you could borrow to make a competitive offer.

        Climate risks

        Neighborhood: Virginia Village

        Getting around

        69 / 100
        Somewhat Walkable
        32 / 100
        Some Transit
        84 / 100
        Very Bikeable

        Nearby schools

        GreatSchools rating
        Schools provided by the listing agent
        • Elementary: McMeen
        • Middle: Hill
        • High: Thomas Jefferson
        • District: Denver 1

        Source: REcolorado as distributed by MLS GRID. This data may not be complete. We recommend contacting the local school district to confirm school assignments for this home.

        A local agent can set up tours, give advice and negotiate with sellers.

        Browse local experts

        Similar homes