Skip main navigation
Sold for $415,000
  • $415,000

    5681 Farrel Way, Milton, FL 32583

    4beds
    2,200sqft
    Single Family Residence
    Built in 2025
    0.31 Acres Lot
    $425,400 Zestimate®
    $189/sqft
    $2,430 Estimated rent

    Home value

    $425,400

    $387,000 - $468,000

    $2,430/mo

    Zestimate® history
    Loading
    Loading...

    Owner options

    List your home for rent

    $2,430/mo

    Rent Zestimate®

    Find your next renter with Zillow Rental Manager. Plus, with online applications, you can quickly screen prospective tenants – for free.

    Learn more

    $2,430/mo

    Rent Zestimate®

    Refinance and save

    $3,044/mo

    Est. payment

    Refinancing to a lower rate could help reduce your monthly payments and save thousands over the life of the loan.

    See today's rates

    $3,044/mo

    Est. payment

    Explore your selling options

    Work with a Zillow partner agent

    Leverage their expertise and Zillow's premium Showcase listings to get your home seen by more buyers.

    Get started

    List with your own agent

    Get your home in front of millions of buyers by listing it on Zillow.

    Learn how to do it

    Sell it yourself

    Take full control of how buyers see your home on Zillow by listing For Sale by Owner (FSBO).

    List your home

    What's special

    Over-sized islandQuartz countertopsLarge over-sized windowsFrench doorsWhole house guttersCeiling fansFreestanding luxury tub
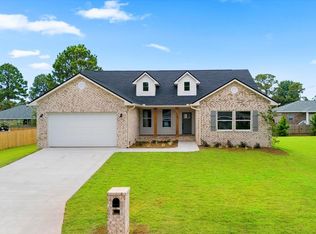
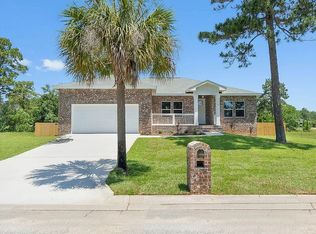
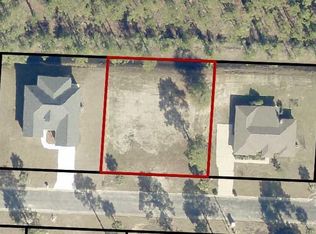
    Stunning New Construction in Garcon Point – Move-In Ready! Welcome to 5681 Farrel Way, a beautifully crafted 4-bedroom, 3-bathroom home offering 2,200 sq. ft. of living space and a total of 3,075 sq. ft. under roof. Nestled on a 0.3-acre lot in a meticulously maintained neighborhood in the sought-after Garcon Point area of Milton, Florida, this home blends timeless elegance with modern comfort. Step inside to find luxury vinyl plank flooring throughout and a family gathering inspired kitchen featuring quartz countertops with a tile backsplash, an over-sized island, and maple wood cabinetry with dovetail drawers, soft-close features, and cove crown molding. Designer finishes shine in every detail—from Santa Fe–style doors with a beaded arch to the warm tones of satin bronze, antique champagne, and olde bronze hardware that elevate the home’s charm. The open-concept living area flows effortlessly into a private owner’s suite that includes a custom tile glass enclosed shower all the way to the ceiling with niches for convenient storage and a freestanding luxury tub. Three additional bedrooms offer ample space for family or guests. Each bedroom has ceiling fans and recessed lighting, and boasts large over-sized windows allowing for plenty of natural light. The home’s brick and Hardie board exterior adds lasting curb appeal, while the oversized covered patio accessed by french doors is perfect for relaxing evenings or weekend entertaining. This home comes fully landscaped with irrigation and whole house gutters. Located in Garcon Point, you’ll enjoy quick access to Interstate 10, placing you minutes from Pensacola, Pensacola Beach, and Milton’s vibrant outdoor lifestyle—from freshwater fishing and hunting to scenic hiking trails and local dining favorites. Don’t miss the chance to make this thoughtfully designed home yours—schedule your private tour today! Preferred lender rate buy-down available.

    Zillow last checked:

    Listing updated:

    Listed by:

    Ginger Jennings 850-293-2884,

    Levin Rinke Realty,

    Dallas Skornia 904-718-5374,

    Levin Rinke Realty

    Bought with:

    Roger Phelps

    EXP Realty, LLC

    Source: PAR,MLS#: 669084MLS Logo

    Facts & features

    Interior

    Bedrooms & bathrooms
    • Bedrooms: 4
    • Bathrooms: 3
    • Full bathrooms: 3
    Primary bedroom
    • Level: First
    • Area: 184.26
    • Dimensions: 16.6 x 11.1
    Bedroom
    • Level: First
    • Area: 156
    • Dimensions: 13 x 12
    Bedroom 1
    • Level: First
    • Area: 156
    • Dimensions: 13 x 12
    Bedroom 2
    • Level: First
    • Area: 170.4
    • Dimensions: 14.2 x 12
    Dining room
    • Level: First
    • Area: 162.5
    • Dimensions: 13 x 12.5
    Kitchen
    • Level: First
    • Area: 153
    • Dimensions: 17 x 9
    Heating
    • Central
    Cooling
    • Central Air, Ceiling Fan(s)
    Appliances
    • Included: Electric Water Heater, Dishwasher, Microwave, Refrigerator
    • Laundry: Inside, W/D Hookups
    Features
    • Baseboards, High Speed Internet, Recessed Lighting
    • Doors: Insulated Doors
    • Windows: Double Pane Windows, Shutters
    • Has basement: No
    Interior area
    • Total structure area: 2,200
    • Total interior livable area: 2,200 sqft

    Property

    Parking
    • Total spaces: 2
    • Parking features: 2 Car Garage, Side Entrance, Garage Door Opener
    • Garage spaces: 2
    Features
    • Levels: One
    • Stories: 1
    • Patio & porch: Covered, Porch
    • Exterior features: Rain Gutters
    • Pool features: None
    Lot
    • Size: 0.31 Acres
    • Features: Interior Lot, Sprinkler
    Details
    • Parcel number: 231s28000300i000040
    • Zoning description: Res Single

    Construction

    Type & style
    • Home type: SingleFamily
    • Architectural style: Traditional
    • Property subtype: Single Family Residence
    Materials
    • Brick, Concrete, Frame
    • Foundation: Slab
    • Roof: Shingle
    Condition
    • New Construction
    • New construction: Yes
    • Year built: 2025

    Utilities & green energy

    • Electric: Circuit Breakers, Copper Wiring
    • Sewer: Public Sewer
    • Utilities for property: Cable Available, Underground Utilities
    Green energy
    • Energy efficient items: Insulation, Insulated Walls

    Community & neighborhood

    Security
    • Security features: Smoke Detector(s)
    Location
    • Region: Milton
    • Subdivision: Adrian Woods

    HOA & financial

    HOA
    • Has HOA: Yes
    • HOA fee: $400 annually
    • Services included: Association

    Other

    Other facts
    • Price range: $415K - $415K

    Price history

    DateEventPrice
    11/12/2025Sold$415,000-1.2%$189/sqft
    Source: PAR #669084 Report a problem
    11/3/2025Pending sale$419,900$191/sqft
    Source: PAR #669084 Report a problem
    10/9/2025Contingent$419,900$191/sqft
    Source: PAR #669084 Report a problem
    9/5/2025Price change$419,900-2.3%$191/sqft
    Source: PAR #669084 Report a problem
    8/9/2025Listed for sale$429,900$195/sqft
    Source: PAR #669084 Report a problem

    Public tax history

    Tax history is unavailable.

    Neighborhood: 32583

    Nearby schools

    GreatSchools rating
    Schools provided by the listing agent
    • Elementary: Bagdad
    • Middle: AVALON
    • High: Milton

    Source: PAR. This data may not be complete. We recommend contacting the local school district to confirm school assignments for this home.

    Get pre-qualified for a loan
    At Zillow Home Loans, we can pre-qualify you in as little as 5 minutes with no impact to your credit score.

    An equal housing lender. NMLS #10287.

    Sell for more on Zillow
    Get a Zillow Showcase℠ listing at no additional cost and you could sell for .
    $425,400
    2% more
    +$8,508
    With Zillow Showcase(estimated)
    $433,908