Welcome to this beautifully updated South City bungalow, where timeless character meets modern style and convenience. Step inside to find gorgeous hardwood floors, abundant natural light, and a spacious living room centered around a charming fireplace, creating a warm and inviting atmosphere. The adjoining dining room offers the perfect setting for everyday meals or entertaining guests.
The renovated kitchen is sure to impress with white shaker cabinetry, sleek quartz countertops, stainless steel appliances, a striking marble-look backsplash, and ample prep and storage space. Just off the kitchen, you'll find a versatile bonus room filled with natural light that would make an ideal sunroom, cozy lounge area, reading nook, home office, or play space.
Two comfortable bedrooms provide flexibility for family or guests, while the updated full bath features a stylish vanity, modern fixtures, and a beautifully tiled shower/tub surround. The walk-up unfinished basement provides excellent storage and offers incredible potential to expand your living space with a future recreation room, home gym, office, or hobby area.
Outside, enjoy the convenience of a private driveway providing valuable off-street parking in addition to the detached 1-car garage. The level, fenced backyard offers plenty of space for pets, play, or gardening and is complemented by a patio that's perfect for outdoor dining, entertaining, or relaxing with family and friends. Located in the heart of South City, you'll love being just minutes from neighborhood parks, local restaurants, shopping, and all that city living has to offer. This move-in-ready gem blends classic bungalow charm with thoughtful updates you won't want to miss!
Closed
Listed by: The Agency • Brian D Tash • Contact: 314-893-7870
Bought with: Gateway Real Estate
Price Unknown
5681 Pernod Ave, Saint Louis, MO 63139
2beds
1,008sqft
Single Family Residence
Built in 1946
5,079 Square Feet Lot
$276,900 Zestimate®
$--/sqft
$1,764 Estimated rent
Home value
$276,900
$263,000 - $291,000
$1,764/mo
Zestimate® history
Owner options
List your home for rent
$1,764/mo
Rent Zestimate®
Find your next renter with Zillow Rental Manager. Plus, with online applications, you can quickly screen prospective tenants – for free.
$1,764/mo
Rent Zestimate®
Refinance and save
Refinancing to a lower rate could help reduce your monthly payments and save thousands over the life of the loan.
Explore your selling options
Work with a Zillow partner agent
Leverage their expertise and Zillow's premium Showcase listings to get your home seen by more buyers.
Get startedList with your own agent
Get your home in front of millions of buyers by listing it on Zillow.
Learn how to do itSell it yourself
Take full control of how buyers see your home on Zillow by listing For Sale by Owner (FSBO).
List your homeWhat's special
Zillow last checked:
Listing updated:
Listed by:
Brian D Tash 314-893-7870,
The Agency
Bought with:
Heather T Lewis, 2006011447
Gateway Real Estate
Source: MARIS,MLS#: 26036772 Originating MLS: St. Louis Association of REALTORS
Originating MLS: St. Louis Association of REALTORSFacts & features
Interior
Bedrooms & bathrooms
- Bedrooms: 2
- Bathrooms: 1
- Full bathrooms: 1
- Main level bathrooms: 1
- Main level bedrooms: 2
Bedroom
- Features: Floor Covering: Wood
- Level: Main
- Area: 143
- Dimensions: 13x11
Bedroom 2
- Features: Floor Covering: Wood
- Level: Main
- Area: 132
- Dimensions: 12x11
Dining room
- Features: Floor Covering: Wood
- Level: Main
- Area: 120
- Dimensions: 12x10
Kitchen
- Features: Floor Covering: Luxury Vinyl Plank
- Level: Main
- Area: 100
- Dimensions: 10x10
Living room
- Features: Floor Covering: Wood
- Level: Main
- Area: 242
- Dimensions: 22x11
Sunroom
- Features: Floor Covering: Luxury Vinyl Plank
- Level: Main
- Area: 70
- Dimensions: 10x7
Heating
- Forced Air
Cooling
- Central Air
Appliances
- Included: Stainless Steel Appliance(s), Dishwasher, Microwave, Electric Oven
- Laundry: In Basement
Features
- Recessed Lighting, Separate Dining, Shower, Solid Surface Countertop(s), Tub
- Flooring: Luxury Vinyl, Wood
- Basement: Full,Unfinished,Walk-Up Access
- Number of fireplaces: 1
- Fireplace features: Decorative, Living Room
Interior area
- Total structure area: 1,008
- Total interior livable area: 1,008 sqft
- Finished area above ground: 1,008
Property
Parking
- Total spaces: 1
- Parking features: Detached, Driveway, Garage, Off Street
- Garage spaces: 1
- Has uncovered spaces: Yes
Features
- Levels: One
- Patio & porch: Front Porch, Patio
- Fencing: Back Yard
Lot
- Size: 5,079 Square Feet
- Features: Back Yard, Level
Details
- Parcel number: 62490004900
- Special conditions: Standard
Construction
Type & style
- Home type: SingleFamily
- Architectural style: Bungalow,Traditional
- Property subtype: Single Family Residence
Materials
- Brick
Condition
- Year built: 1946
Utilities & green energy
- Electric: Other
- Sewer: Public Sewer
- Water: Public
- Utilities for property: Electricity Connected, Sewer Connected, Water Connected
Community & HOA
Community
- Subdivision: Westhampton Add
HOA
- Has HOA: No
Location
- Region: Saint Louis
Financial & listing details
- Tax assessed value: $39,290
- Annual tax amount: $3,245
- Date on market: 6/12/2026
- Cumulative days on market: 3 days
- Listing terms: Cash,Conventional,FHA,VA Loan
- Electric utility on property: Yes
Price history
| Date | Event | Price |
|---|---|---|
| 7/10/2026 | Sold | -- |
Source:  MARIS #26036772 Report a problem MARIS #26036772 Report a problem | ||
| 6/15/2026 | Pending sale | $265,000$263/sqft |
Source: MARIS #26036772 Report a problem | ||
| 6/12/2026 | Listed for sale | $265,000$263/sqft |
Source: MARIS #26036772 Report a problem | ||
Public tax history
| Year | Property taxes | Tax assessment |
|---|---|---|
| 2025 | $3,245 +15.4% | $39,290 +18.2% |
| 2024 | $2,811 +5.1% | $33,250 |
| 2023 | $2,674 +4.1% | $33,250 +8.1% |
| 2022 | $2,570 +0.1% | $30,750 |
| 2021 | $2,566 +10% | $30,750 +8.9% |
| 2020 | $2,332 | $28,230 |
| 2019 | $2,332 | $28,230 +16.3% |
| 2018 | $2,332 +12.5% | $24,280 |
| 2017 | $2,072 +10.7% | $24,280 +10.4% |
| 2016 | $1,872 +10.3% | $22,000 |
| 2015 | $1,698 +0.9% | $22,000 |
| 2014 | $1,682 | $22,000 +0.9% |
| 2013 | $1,682 | $21,810 -7% |
| 2012 | -- | $23,450 |
| 2011 | -- | $23,450 |
| 2010 | -- | $23,450 -2.5% |
| 2009 | $1,626 -3.2% | $24,040 |
| 2008 | $1,679 | $24,040 -4.9% |
| 2007 | $1,679 | $25,290 |
| 2006 | $1,679 +1% | $25,290 +7.1% |
| 2005 | $1,662 +36.3% | $23,620 +44.7% |
| 2004 | $1,219 +3% | $16,320 |
| 2003 | $1,185 +19.7% | $16,320 +23.3% |
| 2002 | $989 | $13,240 |
| 2001 | -- | $13,240 +14.4% |
| 2000 | -- | $11,570 |
Find assessor info on the county website
Neighborhood: North Hampton
Nearby homes
- $275,3004 bd2 ba1.1k sqft5677 Pernod Ave, Saint Louis, MO 63139Off Market
- $273,9002 bd2 ba1k sqft5685 Pernod Ave, Saint Louis, MO 63139Off Market
- $274,6004 bd2 ba1.1k sqft5673 Pernod Ave, Saint Louis, MO 63139Off Market
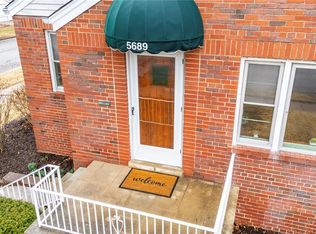
- $--3 bd2 ba1.3k sqft5689 Pernod Ave, Saint Louis, MO 63139Sold
- $253,5002 bd1 ba1.1k sqft5669 Pernod Ave, Saint Louis, MO 63139Off Market
- $359,2004 bd2 ba2.2k sqft5665 Pernod Ave, Saint Louis, MO 63139Off Market
- $209,4002 bd1 ba902 sqft5678 Oleatha Ave, Saint Louis, MO 63139Off Market
- $226,8002 bd1 ba902 sqft5682 Oleatha Ave, Saint Louis, MO 63139Off Market
Nearby schools
GreatSchools rating
- 4/10Buder Elementary SchoolGrades: PK-5Distance: 0.6 mi
- 3/10Long Middle Community Ed. CenterGrades: 6-8Distance: 1.6 mi
- 1/10Roosevelt High SchoolGrades: 9-12Distance: 2.8 mi
Schools provided by the listing agent
- Elementary: Buder Elem.
- Middle: Long Middle Community Ed. Center
- High: Roosevelt High
Source: MARIS. This data may not be complete. We recommend contacting the local school district to confirm school assignments for this home.
Get a cash offer in 3 minutes
Find out how much your home could sell for in as little as 3 minutes with a no-obligation cash offer.
Estimated market value
$276,900
Get a cash offer in 3 minutes
Find out how much your home could sell for in as little as 3 minutes with a no-obligation cash offer.
Estimated market value
$276,900
- Missouri
- Saint Louis City
- Saint Louis
- 63139
- North Hampton
- 5681 Pernod Ave
Nearby cities
Nearby neighborhoods
Nearby zip codes
Other Saint Louis Topics
