Welcome home! Well cared for home in desirable Huntington Lakes. OVER 100K in updates since 2022!!!! This immaculate property offers space, and clean lines and thoughtful upgrades throughout. Step into the warm inviting formal entry, featuring new hardwood floors through the 1st floor(2022), which flow into the separate formal dining room to one side and living room to the other. The spacious open concept kitchen boasts beautiful solid oak cabinets, granite countertops, huge center island, and a large separate eating area, which opens to a generous family room with cozy wood-burning fireplace. Enjoy the large bonus sunroom, perfect for year-round relaxation. This home also boast a convenient first-floor office featuring an attached Murphy bed, perfect for your guests. Great first-floor laundry room and mudroom just off the attached 3 car garage which adds to your everyday functionality. Upstairs, the spacious master bedroom suite includes a private bath, that features walk in shower, tub, walk-in closets, and additional attached walk-in storage space/attic. To round out this floor, there are three more generously sized bedrooms, a second full bath, plus a cute micro-loft area, so bring your ideas. The fully finished basement enhances your living space with a large recreation area, brand-new composite stone and laminate flooring, stylish retro-themed bar and booth, wine closet, updated full bath, and abundant storage, adding approximately 1,700 square feet to this already spacious home. Outside, the large lot provides park-like views from the oversized deck, perfect for relaxing or entertaining. Located just steps from the forest preserve and running trails. All this, plus an award-winning school district... this home truly has it all. Extensive updates since 2022 including fresh paint throughout, new flooring throughout (hardwood, carpet, composite stone, and laminate), two new furnaces, 2 new AC units, new cordless blinds throughout, a new sump pump and pit, a new septic pump, all new well equipment and pump, an osmosis water filter system, and more. Move-in ready and meticulously maintained-this is one you don't want to miss, it is a great home, just ready for it's new owners and you to fall in love! See Update List under additional information Over 100K invested into this home!!! **** 1 Year Diamond HWA Home Warranty included.*** ***Seller offering up to $10K Credit towards closing costs/prepaids.***
Closed
Zillow last checked:
Listing updated:
Bought with:
Gina Shad
@properties Christie's International Real Estate
Source: MRED as distributed by MLS GRID,MLS#: 12640942
Price history
| Date | Event | Price |
|---|---|---|
| 7/7/2026 | Sold | $800,000-3%$223/sqft |
Source:  MRED as distributed by MLS GRID #12640942 Report a problem MRED as distributed by MLS GRID #12640942 Report a problem | ||
| 6/6/2026 | Contingent | $824,999$230/sqft |
Source: MRED as distributed by MLS GRID #12640942 Report a problem | ||
| 5/28/2026 | Price change | $824,999-0.5%$230/sqft |
Source: MRED as distributed by MLS GRID #12640942 Report a problem | ||
| 5/7/2026 | Listed for sale | $829,000-1.9%$231/sqft |
Source: MRED as distributed by MLS GRID #12640942 Report a problem | ||
| 5/7/2026 | Listing removed | $845,000$235/sqft |
Source: MRED as distributed by MLS GRID #12624665 Report a problem | ||
| 4/21/2026 | Listed for sale | $845,000+30%$235/sqft |
Source: MRED as distributed by MLS GRID #12624665 Report a problem | ||
| 9/9/2022 | Sold | $650,000+7.4%$181/sqft |
Source: Public Record Report a problem | ||
| 12/19/2008 | Sold | $605,000-8.2%$169/sqft |
Source: Public Record Report a problem | ||
| 9/23/2008 | Price change | $659,000-5.2%$184/sqft |
Source: Postlets #06906873 Report a problem | ||
| 8/8/2008 | Listed for sale | $695,000+36.3%$194/sqft |
Source: Postlets #06906873 Report a problem | ||
| 5/5/1999 | Sold | $510,000$142/sqft |
Source: Public Record Report a problem | ||
Nearby homes
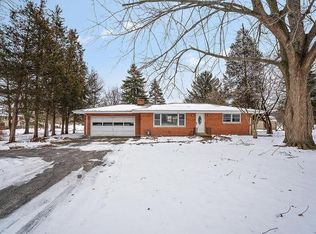
- $423,2002 bd1 ba1.1k sqft2285 N River Rd, Libertyville, IL 60048Off Market
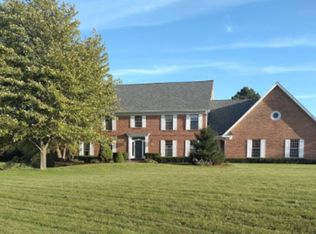
- $1,121,800-- bd3 ba3.7k sqft5691 River Park Dr, Libertyville, IL 60048Off Market
- $909,8004 bd4 ba3.8k sqft5671 River Park Dr, Libertyville, IL 60048Off Market
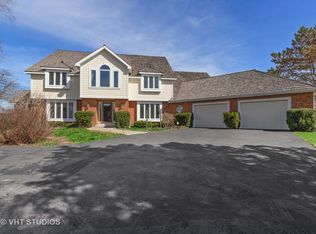
- $953,5005 bd4 ba4k sqft5680 River Park Dr, Libertyville, IL 60048Off Market
Get a cash offer in 3 minutes
Find out how much your home could sell for in as little as 3 minutes with a no-obligation cash offer.
Estimated market value
$805,700
