Welcome to this beautiful, custom-detailed home built in 2024, before construction, the owners carefully selected unique, high-end finishes and design details that gives this home a custom feel and rarely found in newer builds. This move-in-ready property combines luxury and comfort, perfectly designed for modern living, featuring 4 bedrooms and 3/1 bathrooms. Besides the master bedroom with its own private bathroom, this home includes another bedroom with its own en-suite bathroom, ideal for guests or multigenerational living, with an external door with access to the backyard. A dedicated office offers a quiet workspace, and the spacious game room provides a fun and flexible area for entertainment or relaxation.
The open-concept kitchen is a showstopper, with stainless steel appliances, granite countertops, walk-in pantry, and a stunning waterfall-island that connects seamlessly to the living and dining areas—perfect for hosting.
The primary suite with vaulted ceiling offers a luxury bathroom with double vanities and a large walk-in closet. All additional bedrooms are comfortable, versatile and with ample space.
Step outside to your oasis backyard from an all-glass double patio door, featuring a brand new, beautiful in-ground swimming pool that just got built-in a few weeks ago—ideal for these summer days, family gathering and entertaining guest.
Additional features include are 3-car garage, energy-efficient HVAC system, interior laundry room, a fully fenced backyard, and a brand-new metal 20x40 shop.
Sold for $700,000
$700,000
5681 S 255th East Ave, Broken Arrow, OK 74014
4beds
2,921sqft
Single Family Residence
Built in 2024
0.59 Acres Lot
$702,200 Zestimate®
$240/sqft
$3,213 Estimated rent
Home value
$702,200
$618,000 - $801,000
$3,213/mo
Zestimate® history
Owner options
List your home for rent
$3,213/mo
Rent Zestimate®
Find your next renter with Zillow Rental Manager. Plus, with online applications, you can quickly screen prospective tenants – for free.
$3,213/mo
Rent Zestimate®
Refinance and save
$3,659/mo
Est. payment
Refinancing to a lower rate could help reduce your monthly payments and save thousands over the life of the loan.
$3,659/mo
Est. payment
Explore your selling options
Work with a Zillow partner agent
Leverage their expertise and Zillow's premium Showcase listings to get your home seen by more buyers.
Get startedList with your own agent
Get your home in front of millions of buyers by listing it on Zillow.
Learn how to do itSell it yourself
Take full control of how buyers see your home on Zillow by listing For Sale by Owner (FSBO).
List your homeWhat's special
High-end finishesStunning waterfall-islandLarge walk-in closetFully fenced backyardOasis backyardDouble vanitiesLuxury bathroom
Zillow last checked:
Listing updated:
Listed by:
Luis Castaneda 918-289-9489,
Tulsa United Realty Group
Bought with:
Kaleb Wright, 181854
Coyote Co. Realty
Source: MLS Technology, Inc.,MLS#: 2531975 Originating MLS: MLS Technology
Originating MLS: MLS TechnologyFacts & features
Interior
Bedrooms & bathrooms
- Bedrooms: 4
- Bathrooms: 4
- Full bathrooms: 3
- 1/2 bathrooms: 1
Primary bedroom
- Description: Master Bedroom,Private Bath,Walk-in Closet
- Level: First
Bedroom
- Description: Bedroom,Private Bath,Walk-in Closet
- Level: First
Bedroom
- Description: Bedroom,Walk-in Closet
- Level: First
Primary bathroom
- Description: Master Bath,Double Sink,Full Bath,Heater,Separate Shower,Whirlpool
- Level: First
Bathroom
- Description: Hall Bath,Double Sink,Full Bath
- Level: First
Bathroom
- Description: Hall Bath,Half Bath
- Level: First
Bonus room
- Description: Additional Room,Mud Room
- Level: First
Dining room
- Description: Dining Room,Breakfast,Combo w/ Living
- Level: First
Kitchen
- Description: Kitchen,Eat-In,Island,Pantry
- Level: First
Living room
- Description: Living Room,Combo,Fireplace
- Level: First
Office
- Description: Office,
- Level: First
Utility room
- Description: Utility Room,Inside
- Level: First
Heating
- Central, Gas
Cooling
- Central Air
Appliances
- Included: Built-In Oven, Cooktop, Dishwasher, Disposal, Gas Water Heater, Microwave, Oven, Range
- Laundry: Electric Dryer Hookup, Gas Dryer Hookup
Features
- Attic, Wet Bar, Granite Counters, High Ceilings, High Speed Internet, Other, Vaulted Ceiling(s), Ceiling Fan(s), Electric Oven Connection, Gas Range Connection
- Flooring: Carpet, Tile, Wood
- Windows: Vinyl, Insulated Windows
- Basement: None
- Number of fireplaces: 1
- Fireplace features: Insert, Gas Log
Interior area
- Total structure area: 2,921
- Total interior livable area: 2,921 sqft
Property
Parking
- Total spaces: 3
- Parking features: Attached, Garage, Garage Faces Side
- Attached garage spaces: 3
Features
- Levels: One
- Stories: 1
- Patio & porch: Covered, Patio
- Exterior features: Concrete Driveway, Sprinkler/Irrigation, Landscaping, Other, Rain Gutters
- Pool features: None
- Fencing: Full,Privacy
Lot
- Size: 0.59 Acres
- Features: Other
Details
- Additional structures: Workshop
Construction
Type & style
- Home type: SingleFamily
- Architectural style: French Provincial
- Property subtype: Single Family Residence
Materials
- Brick, Stone, Wood Frame
- Foundation: Slab
- Roof: Asphalt,Fiberglass
Condition
- Year built: 2024
Utilities & green energy
- Sewer: Aerobic Septic
- Water: Public
- Utilities for property: Cable Available, Electricity Available, Natural Gas Available, High Speed Internet Available, Phone Available, Water Available
Green energy
- Energy efficient items: Appliances, HVAC, Insulation, Lighting, Other, Water Heater, Windows
Community & HOA
Community
- Features: Gutter(s), Sidewalks
- Security: No Safety Shelter, Smoke Detector(s)
- Subdivision: Flint Hills Phase 1
HOA
- Has HOA: Yes
- Amenities included: None
- HOA fee: $250 annually
Location
- Region: Broken Arrow
Financial & listing details
- Price per square foot: $240/sqft
- Date on market: 7/26/2025
- Cumulative days on market: 107 days
- Listing terms: Conventional,FHA,Other,VA Loan
Price history
| Date | Event | Price |
|---|---|---|
| 12/30/2025 | Sold | $700,000-2.1%$240/sqft |
Source:  MLS Technology, Inc. #2531975 Report a problem MLS Technology, Inc. #2531975 Report a problem | ||
| 12/2/2025 | Pending sale | $715,000$245/sqft |
Source: MLS Technology, Inc. #2531975 Report a problem | ||
| 11/13/2025 | Listed for sale | $715,000$245/sqft |
Source: MLS Technology, Inc. #2531975 Report a problem | ||
| 11/13/2025 | Pending sale | $715,000$245/sqft |
Source: MLS Technology, Inc. #2531975 Report a problem | ||
| 9/29/2025 | Price change | $715,000-2.7%$245/sqft |
Source: MLS Technology, Inc. #2531975 Report a problem | ||
| 8/18/2025 | Price change | $734,999-2%$252/sqft |
Source: MLS Technology, Inc. #2531975 Report a problem | ||
| 7/26/2025 | Listed for sale | $750,000+27.9%$257/sqft |
Source: MLS Technology, Inc. #2531975 Report a problem | ||
| 9/5/2024 | Sold | $586,192+9.1%$201/sqft |
Source: MLS Technology, Inc. #2426108 Report a problem | ||
| 7/23/2024 | Pending sale | $537,175$184/sqft |
Source: MLS Technology, Inc. #2426108 Report a problem | ||
Public tax history
Tax history is unavailable.
Neighborhood: 74014
Nearby homes
- $602,0884 bd3 ba2.8k sqft5711 S 255th East Ave, Broken Arrow, OK 74014Sold
- $652,9755 bd4 ba3.6k sqft5651 S 255th East Ave, Broken Arrow, OK 74014Sold
- $537,9504 bd3 ba2.8k sqft5680 S 256th East Ave #JONZPE, Broken Arrow, OK 74014Sold

- $587,5004 bd3 ba2.8k sqft5678 255th Ave, Broken Arrow, OK 74014Sold
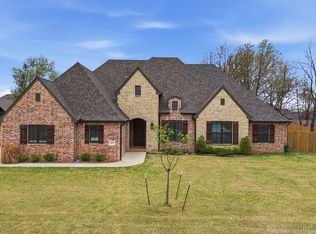
- $599,4144 bd3 ba2.9k sqft5652 S 255th East Ave, Broken Arrow, OK 74014Sold
- $723,6924 bd5 ba3k sqft5708 S 256th East Ave, Broken Arrow, OK 74014Sold
- $614,9004 bd4 ba3.3k sqft5652 S 256th East Ave, Broken Arrow, OK 74014Sold
- $659,9004 bd4 ba3.5k sqft5708 255th Ave, Broken Arrow, OK 74014Off Market
Nearby schools
GreatSchools rating
- 6/10Timber Ridge Elementary SchoolGrades: PK-5Distance: 3.2 mi
- 6/10Oneta Ridge Middle SchoolGrades: 6-8Distance: 3.1 mi
- 7/10Broken Arrow High SchoolGrades: 9-12Distance: 4.1 mi
Schools provided by the listing agent
- Elementary: Timber Ridge
- Middle: Oneta Ridge
- High: Broken Arrow
- District: Broken Arrow - Sch Dist (3)
Source: MLS Technology, Inc.. This data may not be complete. We recommend contacting the local school district to confirm school assignments for this home.


Get pre-qualified for a loan
At Zillow Home Loans, we can pre-qualify you in as little as 5 minutes with no impact to your credit score.An equal housing lender. NMLS #10287.
Sell for more on Zillow
Get a Zillow Showcase℠ listing at no additional cost and you could sell for .
$702,200
2% more
+$14,044
With Zillow Showcase(estimated)
$716,244
- Oklahoma
- Wagoner County
- Broken Arrow
- 74014
- 5681 S 255th East Ave
Nearby cities
Nearby neighborhoods
Nearby zip codes
Other Broken Arrow Topics
