Just Listed in Prosper, Texas
Welcome to a home that perfectly blends comfort, style, and everyday livability in one of Prosper’s most desirable neighborhoods. With over 1,700 square feet of thoughtfully designed living space, this 3-bedroom, 2-bathroom home delivers the open, airy feel today’s buyers love.
Step inside and you’re immediately greeted by an open-concept layout that effortlessly connects the living, dining, and kitchen areas—creating the perfect setting for everything from relaxed evenings at home to lively gatherings with friends and family. The spacious kitchen is ready for action with plenty of counter space and a generous walk-in pantry that keeps everything organized and within reach.
The private bedroom layout offers new carpet, comfortable retreats for everyone, while the primary suite provides a peaceful space to unwind after a long day.
Step outside and discover a large backyard with endless possibilities—whether it’s weekend barbecues, playtime under the Texas sky, gardening projects, or simply enjoying a quiet sunset.
Located in a beautiful, welcoming Prosper neighborhood, this home offers the charm of a friendly community while still being close to everything that makes the area so sought after.
Spacious. Inviting. Ready for its next chapter.
All that’s missing is you.
Come see why this Prosper gem is the perfect place to call home.
Sold
Street View
Price Unknown
5681 Stockport Dr, Prosper, TX 75078
3beds
1,758sqft
Single Family Residence
Built in 2014
6,229 Square Feet Lot
$322,000 Zestimate®
$--/sqft
$2,110 Estimated rent
Home value
$322,000
$306,000 - $341,000
$2,110/mo
Zestimate® history
Owner options
List your home for rent
$2,110/mo
Rent Zestimate®
Find your next renter with Zillow Rental Manager. Plus, with online applications, you can quickly screen prospective tenants – for free.
$2,110/mo
Rent Zestimate®
Refinance and save
$320/mo
Est. payment
Refinancing to a lower rate could help reduce your monthly payments and save thousands over the life of the loan.
$320/mo
Est. payment
Explore your selling options
Work with a Zillow partner agent
Leverage their expertise and Zillow's premium Showcase listings to get your home seen by more buyers.
Get startedList with your own agent
Get your home in front of millions of buyers by listing it on Zillow.
Learn how to do itSell it yourself
Take full control of how buyers see your home on Zillow by listing For Sale by Owner (FSBO).
List your homeWhat's special
Private bedroom layoutNew carpetGenerous walk-in pantry
Zillow last checked:
Listing updated:
Listed by:
Patricia Young 0555284 855-450-0442,
Real Broker, LLC 855-450-0442,
Lizzy Palma 0535245 214-982-8697,
Real Broker, LLC
Bought with:
Sheila Bartlett, 0558851
KS Bartlett Real Estate
Source: NTREIS,MLS#: 21182772
Facts & features
Interior
Bedrooms & bathrooms
- Bedrooms: 3
- Bathrooms: 2
- Full bathrooms: 2
Primary bedroom
- Features: Dual Sinks, En Suite Bathroom, Garden Tub/Roman Tub, Separate Shower, Walk-In Closet(s)
- Level: First
- Dimensions: 15 x 14
Living room
- Level: First
- Dimensions: 19 x 18
Heating
- Electric, Fireplace(s)
Cooling
- Central Air, Ceiling Fan(s), Electric, ENERGY STAR Qualified Equipment
Appliances
- Included: Dishwasher, Electric Cooktop, Electric Oven, Electric Range, Disposal, Refrigerator
Features
- Granite Counters, High Speed Internet, Kitchen Island, Open Floorplan, Pantry, Cable TV, Walk-In Closet(s)
- Flooring: Carpet, Ceramic Tile, Laminate
- Has basement: No
- Number of fireplaces: 1
- Fireplace features: Living Room, Wood Burning
Interior area
- Total interior livable area: 1,758 sqft
Property
Parking
- Total spaces: 2
- Parking features: Door-Single, Driveway, Garage, Garage Door Opener
- Attached garage spaces: 2
Features
- Levels: One
- Stories: 1
- Pool features: None
- Fencing: Back Yard
Lot
- Size: 6,229 Square Feet
- Residential vegetation: Grassed
Details
- Parcel number: R651087
Construction
Type & style
- Home type: SingleFamily
- Architectural style: Detached
- Property subtype: Single Family Residence
Materials
- Brick
- Foundation: Slab
- Roof: Asphalt
Condition
- Year built: 2014
Utilities & green energy
- Sewer: Public Sewer
- Water: Public
- Utilities for property: Electricity Available, Electricity Connected, Natural Gas Available, Sewer Available, Separate Meters, Water Available, Cable Available
Green energy
- Indoor air quality: Ventilation
Community & HOA
Community
- Features: Sidewalks
- Security: Smoke Detector(s)
- Subdivision: Glenbrooke Estates Ph 2c
HOA
- Has HOA: Yes
- Services included: Maintenance Grounds
- HOA fee: $320 semi-annually
- HOA name: Glenbrooke Estates
- HOA phone: 214-451-5485
Location
- Region: Prosper
Financial & listing details
- Tax assessed value: $356,794
- Annual tax amount: $4,970
- Date on market: 3/12/2026
- Cumulative days on market: 58 days
Price history
| Date | Event | Price |
|---|---|---|
| 5/26/2026 | Sold | -- |
Source: NTREIS #21182772 Report a problem | ||
| 5/16/2026 | Pending sale | $340,000$193/sqft |
Source: NTREIS #21182772 Report a problem | ||
| 5/12/2026 | Contingent | $340,000$193/sqft |
Source: NTREIS #21182772 Report a problem | ||
| 4/15/2026 | Price change | $340,000-5.5%$193/sqft |
Source: NTREIS #21182772 Report a problem | ||
| 3/12/2026 | Listed for sale | $359,900$205/sqft |
Source: NTREIS #21182772 Report a problem | ||
| 10/23/2022 | Price change | $2,295-7.8%$1/sqft |
Source: Zillow Rental Manager Report a problem | ||
| 10/7/2022 | Listed for rent | $2,490$1/sqft |
Source: Zillow Rental Manager Report a problem | ||
Public tax history
| Year | Property taxes | Tax assessment |
|---|---|---|
| 2025 | $4,970 +8.5% | $356,794 +4.8% |
| 2024 | $4,579 -8.2% | $340,502 -8% |
| 2023 | $4,990 +4.4% | $370,000 +21% |
| 2022 | $4,778 +24.8% | $305,853 +27.4% |
| 2021 | $3,828 +4.2% | $240,000 +6.7% |
| 2020 | $3,673 -3.9% | $225,000 -0.3% |
| 2019 | $3,824 -3.8% | $225,565 +0.1% |
| 2018 | $3,977 -14% | $225,270 +7.4% |
| 2017 | $4,624 | $209,652 +4.7% |
| 2016 | $4,624 | $200,329 +86.7% |
| 2015 | -- | $107,307 |
Find assessor info on the county website
Neighborhood: Glenbrooke Estates
Nearby homes
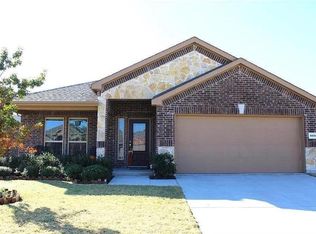
- $418,7004 bd2 ba2.9k sqft5671 Stockport Dr, Prosper, TX 75078Off Market
- $343,5004 bd2 ba2k sqft5691 Stockport Dr, Prosper, TX 75078Off Market
- $434,2004 bd3 ba2.9k sqft5661 Stockport Dr, Prosper, TX 75078Off Market

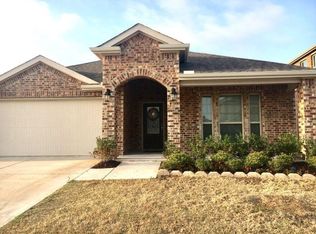
- $352,6003 bd2 ba1.8k sqft5701 Stockport Dr, Prosper, TX 75078Off Market
- $403,5004 bd3 ba2.9k sqft5680 Colchester Dr, Prosper, TX 75078Off Market
- $--3 bd2 ba1.6k sqft5670 Colchester Dr, Prosper, TX 75078Sold
- $316,6003 bd2 ba1.6k sqft5690 Colchester Dr, Prosper, TX 75078Off Market
- $316,5003 bd2 ba1.6k sqft5651 Stockport Dr, Prosper, TX 75078Off Market
Nearby schools
GreatSchools rating
- 4/10Savannah Elementary SchoolGrades: PK-5Distance: 1.1 mi
- 6/10Pat Hagan Cheek Middle SchoolGrades: 6-8Distance: 0.6 mi
- 4/10Ray E Braswell High SchoolGrades: 9-12Distance: 1.8 mi
Schools provided by the listing agent
- Elementary: Savannah
- Middle: Navo
- High: Ray Braswell
- District: Denton ISD
Source: NTREIS. This data may not be complete. We recommend contacting the local school district to confirm school assignments for this home.
Get a cash offer in 3 minutes
Find out how much your home could sell for in as little as 3 minutes with a no-obligation cash offer.
Estimated market value
$322,000
Get a cash offer in 3 minutes
Find out how much your home could sell for in as little as 3 minutes with a no-obligation cash offer.
Estimated market value
$322,000
- Texas
- Denton County
- Prosper
- 75078
- Glenbrooke Estates
- 5681 Stockport Dr
Nearby cities
Nearby neighborhoods
Nearby zip codes
Other Prosper Topics
