Welcome to this spacious ranch-style townhome, thoughtfully designed for comfort and accessibility. With 1353 square feet of finished living space and an unfinished basement, there's plenty of room to personalize and expand as desired.
As you step inside, you're greeted by a bright and airy great room featuring a cozy fireplace, perfect for gathering with loved ones or relaxing after a long day. The kitchen boasts freestanding KitchenAid gas appliances and elegant white cabinets, blending functionality with a clean, modern aesthetic.
This unit includes two well-appointed bedrooms, each designed for comfort and privacy. The master bedroom features an ensuite bathroom, ensuring convenience and accessibility. The second bedroom is equally spacious and shares easy access to a second full bathroom, catering to both residents and guests.
The unfinished basement provides ample storage space or potential for additional living areas, allowing you to customize the home to suit your lifestyle and needs. Outside, the unit maintains a welcoming curb appeal within a community-oriented setting.
Whether you're enjoying the warmth of the fireplace in the great room or preparing meals in the stylish kitchen, this ranch-style townhome combines modern amenities with accessibility features to create a truly comfortable living space
Sold for $589,999
$589,999
5681 W 142nd Avenue, Broomfield, CO 80020
2beds
2,706sqft
Townhouse
Built in 2024
4,332 Square Feet Lot
$601,100 Zestimate®
$218/sqft
$3,075 Estimated rent
Home value
$601,100
$571,000 - $637,000
$3,075/mo
Zestimate® history
Owner options
List your home for rent
$3,075/mo
Rent Zestimate®
Find your next renter with Zillow Rental Manager. Plus, with online applications, you can quickly screen prospective tenants – for free.
$3,075/mo
Rent Zestimate®
Refinance and save
$3,465/mo
Est. payment
Refinancing to a lower rate could help reduce your monthly payments and save thousands over the life of the loan.
$3,465/mo
Est. payment
Explore your selling options
Work with a Zillow partner agent
Leverage their expertise and Zillow's premium Showcase listings to get your home seen by more buyers.
Get startedList with your own agent
Get your home in front of millions of buyers by listing it on Zillow.
Learn how to do itSell it yourself
Take full control of how buyers see your home on Zillow by listing For Sale by Owner (FSBO).
List your homeWhat's special
Zillow last checked:
Listing updated:
Listed by:
Javier Galvan 719-963-0397 javi562@hotmail.com,
Colorado Key Realty LLC
Bought with:
Joyce Davis, 40014438
Coldwell Banker Realty 56
Source: REcolorado as distributed by MLS GRID,MLS#: 2435603
Facts & features
Interior
Bedrooms & bathrooms
- Bedrooms: 2
- Bathrooms: 2
- Full bathrooms: 1
- 3/4 bathrooms: 1
- Main level bathrooms: 2
- Main level bedrooms: 2
Primary bedroom
- Level: Main
- Area: 168 Square Feet
- Dimensions: 14 x 12
Bedroom
- Description: Bedroom 2
- Level: Main
- Area: 120 Square Feet
- Dimensions: 10 x 12
Primary bathroom
- Level: Main
- Area: 64 Square Feet
- Dimensions: 8 x 8
Bathroom
- Level: Main
- Area: 40 Square Feet
- Dimensions: 5 x 8
Dining room
- Level: Main
- Area: 117 Square Feet
- Dimensions: 9 x 13
Great room
- Level: Main
- Area: 196 Square Feet
- Dimensions: 14 x 14
Kitchen
- Level: Main
- Area: 143 Square Feet
- Dimensions: 11 x 13
Heating
- Forced Air
Cooling
- Central Air
Appliances
- Included: Dishwasher, Electric Water Heater, Microwave, Range, Refrigerator, Self Cleaning Oven, Tankless Water Heater
- Laundry: In Unit
Features
- Eat-in Kitchen, Granite Counters, High Ceilings, Kitchen Island, Open Floorplan, Pantry
- Flooring: Laminate
- Windows: Double Pane Windows
- Basement: Unfinished
- Number of fireplaces: 1
- Fireplace features: Gas, Great Room
- Common walls with other units/homes: End Unit,1 Common Wall
Interior area
- Total structure area: 2,706
- Total interior livable area: 2,706 sqft
- Finished area above ground: 1,353
- Finished area below ground: 0
Property
Parking
- Total spaces: 2
- Parking features: Concrete
- Attached garage spaces: 2
Features
- Levels: One
- Stories: 1
- Entry location: Exterior Access
- Patio & porch: Covered, Front Porch
- Exterior features: Private Yard
- Fencing: Partial
Lot
- Size: 4,332 Square Feet
- Features: Corner Lot
Details
- Parcel number: 157524137167
- Special conditions: Standard
Construction
Type & style
- Home type: Townhouse
- Architectural style: Contemporary
- Property subtype: Townhouse
- Attached to another structure: Yes
Materials
- Frame
- Foundation: Slab
Condition
- New Construction
- New construction: Yes
- Year built: 2024
Details
- Builder model: Bluebell
- Warranty included: Yes
Utilities & green energy
- Electric: 110V
- Sewer: Public Sewer
- Water: Public
- Utilities for property: Electricity Connected, Natural Gas Connected
Community & HOA
Community
- Security: Carbon Monoxide Detector(s), Smoke Detector(s)
- Subdivision: Dillon Pointe
HOA
- Has HOA: No
Location
- Region: Broomfield
Financial & listing details
- Price per square foot: $218/sqft
- Tax assessed value: $518,460
- Annual tax amount: $6,982
- Date on market: 8/21/2024
- Listing terms: 1031 Exchange,Cash,Conventional,FHA,Jumbo,VA Loan
- Ownership: Builder
- Electric utility on property: Yes
- Road surface type: Alley Paved
Price history
| Date | Event | Price |
|---|---|---|
| 9/30/2024 | Sold | $589,999-4.5%$218/sqft |
Source:  REcolorado as distributed by MLS GRID #2435603 Report a problem REcolorado as distributed by MLS GRID #2435603 Report a problem | ||
| 8/26/2024 | Pending sale | $617,949$228/sqft |
Source: REcolorado as distributed by MLS GRID #2435603 Report a problem | ||
| 7/23/2024 | Listed for sale | $617,949$228/sqft |
Source:  Brightland Homes Report a problem Brightland Homes Report a problem | ||
Public tax history
| Year | Property taxes | Tax assessment |
|---|---|---|
| 2025 | $2,445 +286.3% | $34,740 +90.8% |
| 2024 | $633 +21.8% | $18,210 +362.2% |
| 2023 | $520 +7728.3% | $3,940 +39300% |
| 2022 | $7 | $10 |
Find assessor info on the county website
Neighborhood: 80020
Nearby homes
- $585,0004 bd4 ba1.9k sqft5675 W 142nd Ave, Broomfield, CO 80020Sold
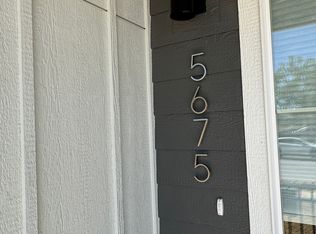
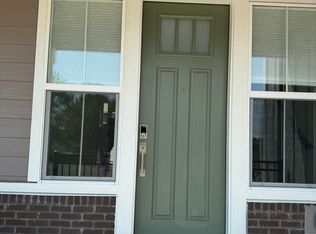
- $550,0003 bd3 ba1.4k sqft5671 W 142nd Ave, Broomfield, CO 80020Sold
- $14,070-- bd-- ba-- sqft14203 Currant St, Broomfield, CO 80020Off Market
- $14,070-- bd-- ba-- sqft14205 Currant St, Broomfield, CO 80020Off Market
- $14,070-- bd-- ba-- sqft14201 Currant St, Broomfield, CO 80020Off Market
- $14,070-- bd-- ba-- sqft14207 Currant St, Broomfield, CO 80020Off Market
- $14,070-- bd-- ba-- sqft14209 Currant St, Broomfield, CO 80020Off Market
- $648,0883 bd4 ba2.2k sqft14245 Currant St, Broomfield, CO 80020Sold
Nearby schools
GreatSchools rating
- 8/10Aspen Creek K-8 SchoolGrades: PK-8Distance: 0.5 mi
- 7/10Broomfield High SchoolGrades: 9-12Distance: 1.8 mi
Schools provided by the listing agent
- Elementary: Aspen Creek K-8
- Middle: Aspen Creek K-8
- High: Broomfield
- District: Boulder Valley RE 2
Source: REcolorado as distributed by MLS GRID. This data may not be complete. We recommend contacting the local school district to confirm school assignments for this home.
Get a cash offer in 3 minutes
Find out how much your home could sell for in as little as 3 minutes with a no-obligation cash offer.
Estimated market value
$601,100
Get a cash offer in 3 minutes
Find out how much your home could sell for in as little as 3 minutes with a no-obligation cash offer.
Estimated market value
$601,100
- Colorado
- Broomfield County
- Broomfield
- 80020
- 5681 W 142nd Avenue
Nearby cities
Nearby neighborhoods
Nearby zip codes
Other Broomfield Topics
