Situated on over two wooded acres, this impressive two-story home offers exceptional privacy and a perfect blend of comfort, functionality, and versatility. The remodeled eat-in kitchen serves as the heart of the home, featuring sleek Quartz countertops, a wrap-around bar counter, stainless steel appliances, and a charming tin backsplash. Luxury vinyl flooring adds durability and style, while the open-concept design seamlessly connects the kitchen to the family room, creating an inviting space for gatherings. The main level also includes a separate formal living room, a dedicated formal dining room, and a convenient half bath. Upstairs, you’ll find three spacious bedrooms and two full bathrooms. The primary suite is a private retreat, complete with both a walk-in closet and a secondary closet for ample storage. The attached primary bathroom offers a spa-like experience with a Jacuzzi tub and a stall shower. A standout feature of this home is the attached in-law suite, perfect for multigenerational living or guest accommodations. This private space includes an efficiency kitchen, a cozy sitting area, and a full bathroom with tiled flooring and a tiled stall shower. Additional highlights include a one-car garage with an automatic door opener, a full basement with exterior access, and modern amenities such as propane gas forced-air heat, central air conditioning, a 200-amp electrical service, an on-demand hot water system, and a security system. A wide stone driveway at the front of the home provides ample parking, while a secondary rear stone driveway, accessible from another street, adds extra convenience. Outdoor living is a true highlight, with a covered front porch and a maintenance-free rear deck that leads to an above ground pool, perfect for relaxing or entertaining. The expansive fenced backyard includes three storage sheds, a dog pen, a chicken coop and three 240V hookups making it ideal for those who appreciate the outdoors. This home is eligible for 100% financing through the USDA Rural Housing Loan Program and offers easy access to Routes 49, 55, Delaware, and all shore points.
Sold for $450,000
$450,000
5681 Yale Ave, Millville, NJ 08332
3beds
2,576sqft
Single Family Residence
Built in 2000
2.06 Acres Lot
$480,500 Zestimate®
$175/sqft
$3,026 Estimated rent
Home value
$480,500
$456,000 - $505,000
$3,026/mo
Zestimate® history
Owner options
List your home for rent
$3,026/mo
Rent Zestimate®
Find your next renter with Zillow Rental Manager. Plus, with online applications, you can quickly screen prospective tenants – for free.
$3,026/mo
Rent Zestimate®
Refinance and save
$3,197/mo
Est. payment
Refinancing to a lower rate could help reduce your monthly payments and save thousands over the life of the loan.
$3,197/mo
Est. payment
Explore your selling options
Work with a Zillow partner agent
Leverage their expertise and Zillow's premium Showcase listings to get your home seen by more buyers.
Get startedList with your own agent
Get your home in front of millions of buyers by listing it on Zillow.
Learn how to do itSell it yourself
Take full control of how buyers see your home on Zillow by listing For Sale by Owner (FSBO).
List your homeWhat's special
Remodeled eat-in kitchenOne-car garageAbove ground poolAttached in-law suiteThree storage shedsCentral air conditioningOver two wooded acres
Zillow last checked:
Listing updated:
Listed by:
W. Scott Sheppard 856-207-9393,
BHHS Fox & Roach-Vineland,
Listing Team: The Scott Sheppard Team
Bought with:
Edythe Miller, 1972595
Coldwell Banker Realty
Source: Bright MLS,MLS#: NJCB2023182
Facts & features
Interior
Bedrooms & bathrooms
- Bedrooms: 3
- Bathrooms: 3
- Full bathrooms: 3
- Main level bathrooms: 1
Rooms
- Room types: Living Room, Dining Room, Primary Bedroom, Bedroom 2, Bedroom 3, Kitchen, Family Room, Basement, In-Law/auPair/Suite
Primary bedroom
- Features: Flooring - Carpet, Attached Bathroom, Ceiling Fan(s)
- Level: Upper
Bedroom 2
- Features: Flooring - Carpet, Ceiling Fan(s)
- Level: Upper
Bedroom 3
- Features: Flooring - Carpet, Ceiling Fan(s)
- Level: Upper
Basement
- Level: Lower
Dining room
- Features: Flooring - HardWood, Chair Rail, Crown Molding
- Level: Main
Family room
- Features: Flooring - Carpet
- Level: Main
Other
- Features: Flooring - Laminated, Attached Bathroom
- Level: Main
Kitchen
- Features: Flooring - Luxury Vinyl Plank, Countertop(s) - Quartz
- Level: Main
Living room
- Features: Flooring - Wood
- Level: Main
Heating
- Forced Air, Propane
Cooling
- Central Air, Ceiling Fan(s), Electric
Appliances
- Included: Refrigerator, Dishwasher, Oven/Range - Gas, Microwave, Washer, Dryer, Water Heater
- Laundry: In Basement
Features
- 2nd Kitchen, Bathroom - Walk-In Shower, Bathroom - Stall Shower, Ceiling Fan(s), Crown Molding, Family Room Off Kitchen, Dry Wall
- Flooring: Carpet
- Windows: Insulated Windows
- Has basement: No
- Has fireplace: No
Interior area
- Total structure area: 2,576
- Total interior livable area: 2,576 sqft
- Finished area above ground: 2,576
- Finished area below ground: 0
Property
Parking
- Total spaces: 1
- Parking features: Garage Faces Front, Driveway, Attached
- Attached garage spaces: 1
- Has uncovered spaces: Yes
Accessibility
- Accessibility features: None
Features
- Levels: Two
- Stories: 2
- Patio & porch: Deck, Porch
- Exterior features: Extensive Hardscape, Underground Lawn Sprinkler
- Has private pool: Yes
- Pool features: Above Ground, Private
- Fencing: Aluminum,Wood
- Frontage length: Road Frontage: 150
Lot
- Size: 2.06 Acres
- Dimensions: 150 x 300 IRR
- Features: Additional Lot(s), Rural
Details
- Additional structures: Above Grade, Below Grade, Outbuilding
- Additional parcels included: Lots 8,15,18,20 (Formerly 8, 15,16,17,18 & 20)
- Parcel number: 080003700008
- Zoning: RES
- Special conditions: Standard
Construction
Type & style
- Home type: SingleFamily
- Architectural style: Traditional
- Property subtype: Single Family Residence
Materials
- Frame
- Foundation: Block
- Roof: Pitched
Condition
- New construction: No
- Year built: 2000
Utilities & green energy
- Electric: 200+ Amp Service
- Sewer: Private Septic Tank
- Water: Well
- Utilities for property: Cable Connected, Cable
Community & HOA
Community
- Security: Security System
- Subdivision: Decarlo Estates
HOA
- Has HOA: No
Location
- Region: Millville
- Municipality: LAWRENCE TWP
Financial & listing details
- Price per square foot: $175/sqft
- Tax assessed value: $210,000
- Annual tax amount: $6,104
- Date on market: 3/16/2025
- Listing agreement: Exclusive Right To Sell
- Listing terms: Cash,Conventional,FHA,VA Loan,USDA Loan
- Inclusions: Refrigerator, Gas Stove, Dishwasher, Built-in Microwave, Washer, Dryer, 4 Google Nest Cameras, Security System
- Ownership: Fee Simple
- Road surface type: Dirt
Price history
| Date | Event | Price |
|---|---|---|
| 6/2/2025 | Sold | $450,000+8.5%$175/sqft |
Source:  Bright MLS #NJCB2023182 Report a problem Bright MLS #NJCB2023182 Report a problem | ||
| 3/20/2025 | Pending sale | $414,900$161/sqft |
Source: Bright MLS #NJCB2023182 Report a problem | ||
| 3/16/2025 | Listed for sale | $414,900+15.7%$161/sqft |
Source: Bright MLS #NJCB2023182 Report a problem | ||
| 10/26/2022 | Sold | $358,700$139/sqft |
Source: Bright MLS #NJCB2006478 Report a problem | ||
| 9/17/2022 | Pending sale | $358,700$139/sqft |
Source: Bright MLS #NJCB2006478 Report a problem | ||
| 8/27/2022 | Price change | $358,700-1.7%$139/sqft |
Source: Bright MLS #NJCB2006478 Report a problem | ||
| 5/15/2022 | Listed for sale | $364,900$142/sqft |
Source: Bright MLS #NJCB2006478 Report a problem | ||
Public tax history
| Year | Property taxes | Tax assessment |
|---|---|---|
| 2025 | $6,105 | $210,000 |
| 2024 | $6,105 +0.2% | $210,000 |
| 2023 | $6,090 -1.3% | $210,000 |
| 2022 | $6,172 +0.4% | $210,000 |
| 2021 | $6,145 -6.4% | $210,000 -14.3% |
| 2020 | $6,563 +4.4% | $245,000 |
| 2019 | $6,287 | $245,000 |
| 2018 | $6,287 +4.8% | $245,000 |
| 2017 | $5,998 +3.3% | $245,000 |
| 2016 | $5,807 +4.3% | $245,000 |
| 2015 | $5,566 +2.7% | $245,000 |
| 2014 | $5,422 +3% | $245,000 |
| 2012 | $5,265 +2.2% | $245,000 |
| 2011 | $5,152 -1.1% | $245,000 -3.1% |
| 2010 | $5,207 +0% | $252,800 +94.9% |
| 2009 | $5,205 +5.4% | $129,700 |
| 2008 | $4,936 | $129,700 |
| 2007 | -- | $129,700 +6.1% |
| 2006 | -- | $122,300 |
| 2005 | -- | $122,300 |
| 2003 | -- | $122,300 |
| 2002 | -- | $122,300 |
| 2001 | -- | $122,300 |
Find assessor info on the county website
Neighborhood: 08332
Nearby homes
- $257,900-- bd-- ba960 sqft5677 Yale Ave, Millville, NJ 08332Off Market
- $2,7500.25 Acres0 Yale Ave, Millville, NJ 08332Sold
- $345,000-- bd-- ba1.3k sqft3020 Holly Ave, Millville, NJ 08332Off Market
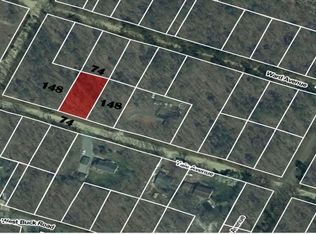
- $20,0001.03 Acres5681 Yale Ave, Millville, NJ 08332Off Market
- $4,0000.25 Acres5681 Yale Ave, Millville, NJ 08332Off Market
- $337,100-- bd-- ba1.2k sqft5673 Yale Ave, Millville, NJ 08332Off Market
- $288,200-- bd-- ba960 sqft5681 W Buck Rd, Millville, NJ 08332Off Market
- $331,700-- bd-- ba1.9k sqft5666 Yale Ave, Millville, NJ 08332Off Market
Nearby schools
GreatSchools rating
- 5/10Myron L. Powell Elementary SchoolGrades: PK-8Distance: 3.6 mi
Schools provided by the listing agent
- Elementary: Lawrenceville E.s.
- Middle: Myron L Powell
- District: Lawrence Township
Source: Bright MLS. This data may not be complete. We recommend contacting the local school district to confirm school assignments for this home.
Get a cash offer in 3 minutes
Find out how much your home could sell for in as little as 3 minutes with a no-obligation cash offer.
Estimated market value
$480,500
Get a cash offer in 3 minutes
Find out how much your home could sell for in as little as 3 minutes with a no-obligation cash offer.
Estimated market value
$480,500
- New Jersey
- Cumberland County
- Millville
- 08332
- 5681 Yale Ave
Nearby cities
Nearby neighborhoods
Nearby zip codes
Other Millville Topics
