Skip main navigation
Sold
  • $1,340,000

    5682 Broadway St, Indianapolis, IN 46220

    6beds
    4,275sqft
    Residential, Single Family Residence
    Built in 1927
    0.25 Acres Lot
    $1,346,000 Zestimate®
    $313/sqft
    $4,538 Estimated rent

    Home value

    $1,346,000

    $1.24M - $1.45M

    $4,538/mo

    Zestimate® history
    Loading
    Loading...

    Owner options

    List your home for rent

    $4,538/mo

    Rent Zestimate®

    Find your next renter with Zillow Rental Manager. Plus, with online applications, you can quickly screen prospective tenants – for free.

    Learn more

    $4,538/mo

    Rent Zestimate®

    Refinance and save

    $8,339/mo

    Est. payment

    Refinancing to a lower rate could help reduce your monthly payments and save thousands over the life of the loan.

    See today's rates

    $8,339/mo

    Est. payment

    Explore your selling options

    Work with a Zillow partner agent

    Leverage their expertise and Zillow's premium Showcase listings to get your home seen by more buyers.

    Get started

    List with your own agent

    Get your home in front of millions of buyers by listing it on Zillow.

    Learn how to do it

    Sell it yourself

    Take full control of how buyers see your home on Zillow by listing For Sale by Owner (FSBO).

    List your home

    What's special

    Peaceful retreatPremium finishesLarge deep lotExpansive windowsHigh-end appliancesGenerous counter spaceExquisite design elements
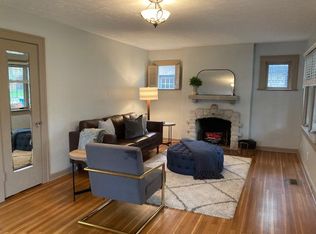
    Discover Elegance in Meridian Kessler. Welcome to your dream home nestled in one of Indianapolis's most sought-after locations with a large deep lot and new 3 car garage. This spectacular six-bedroom, five-and-a-half-bathroom residence offers the perfect blend of luxury, comfort, and convenience for the discerning homeowner. Recently transformed through a custom renovation, this house showcases superior craftsmanship and attention to detail at every turn. The thoughtfully designed floor plan creates an ideal space for both everyday living and entertaining guests. Expansive windows throughout bathe the interior in natural light, highlighting the premium finishes and exquisite design elements. The gourmet kitchen serves as the heart of the home, featuring high-end appliances, custom cabinetry, and generous counter space that would make any chef swoon. The primary bedroom offers a peaceful retreat with an ensuite bathroom that rivals luxury spas. Each of the additional five bedrooms provides ample space and comfort for family members or overnight guests. Outdoor enthusiasts will appreciate the beautiful grounds on this large deep lot. Create lasting memories in your private backyard oasis, perfect for summer barbecues, garden parties, or simply unwinding after a long day. The new three-car garage offers abundant space for vehicles and storage, a rare find in this neighborhood. Location is truly exceptional, with educational excellence literally steps from your front door. Both Immaculate Heart of Mary School and Center for Inquiry School 84 are within easy walking distance, offering convenience for families with school-aged children. You'll also enjoy proximity to the areas vibrant dining scene, boutique shopping, and recreational opportunities along the Monon Trail.

    Zillow last checked:

    Listing updated:

    Listing Provided by:

    Chris Duke 317-345-5870,

    Elite Indy Realty Group,

    Timothy Moffitt

    Bought with:

    Jess Martin

    Maywright Property Co.

    Natalie Clayton

    Maywright Property Co.

    Source: MIBOR as distributed by MLS GRID,MLS#: 22048988MLS Logo

    Facts & features

    Interior

    Bedrooms & bathrooms
    • Bedrooms: 6
    • Bathrooms: 6
    • Full bathrooms: 5
    • 1/2 bathrooms: 1
    • Main level bathrooms: 2
    • Main level bedrooms: 1
    Primary bedroom
    • Level: Upper
    • Area: 240 Square Feet
    • Dimensions: 15x16
    Bedroom 2
    • Level: Upper
    • Area: 156 Square Feet
    • Dimensions: 13x12
    Dining room
    • Level: Main
    • Area: 228 Square Feet
    • Dimensions: 19x12
    Foyer
    • Features: Tile-Ceramic
    • Level: Main
    • Area: 117 Square Feet
    • Dimensions: 13x9
    Great room
    • Level: Basement
    • Area: 250 Square Feet
    • Dimensions: 25x10
    Kitchen
    • Level: Main
    • Area: 240 Square Feet
    • Dimensions: 20x12
    Laundry
    • Features: Tile-Ceramic
    • Level: Upper
    • Area: 42 Square Feet
    • Dimensions: 7x6
    Library
    • Level: Main
    • Area: 180 Square Feet
    • Dimensions: 12x15
    Living room
    • Level: Main
    • Area: 352 Square Feet
    • Dimensions: 16x22
    Loft
    • Level: Upper
    • Area: 144 Square Feet
    • Dimensions: 18x8
    Office
    • Level: Main
    • Area: 100 Square Feet
    • Dimensions: 10x10
    Sitting room
    • Level: Main
    • Area: 168 Square Feet
    • Dimensions: 14x12
    Heating
    • Zoned, Forced Air
    Cooling
    • Central Air
    Appliances
    • Included: Gas Cooktop, Dishwasher, Disposal, Microwave, Gas Oven, Range Hood, Refrigerator, Bar Fridge, Tankless Water Heater
    • Laundry: Laundry Room, Upper Level, Sink
    Features
    • Attic Access, Breakfast Bar, Cathedral Ceiling(s), Kitchen Island, Entrance Foyer, Hardwood Floors, Eat-in Kitchen, Pantry, Smart Thermostat, Storage, Supplemental Storage, Wired for Sound, Walk-In Closet(s), Wet Bar
    • Flooring: Hardwood
    • Windows: Wood Work Painted
    • Basement: Daylight,Egress Window(s),Finished,Storage Space
    • Attic: Access Only
    • Number of fireplaces: 2
    • Fireplace features: Library, Electric, Living Room, Wood Burning
    Interior area
    • Total structure area: 4,275
    • Total interior livable area: 4,275 sqft
    • Finished area below ground: 902

    Property

    Parking
    • Total spaces: 3
    • Parking features: Detached
    • Garage spaces: 3
    • Details: Garage Parking Other(Garage Door Opener, Service Door)
    Features
    • Levels: Two
    • Stories: 2
    • Patio & porch: Covered, Deck
    Lot
    • Size: 0.25 Acres
    • Features: Sidewalks, Storm Sewer, Street Lights, Mature Trees
    Details
    • Parcel number: 490601230017000800
    • Special conditions: Broker Owned
    • Horse amenities: None

    Construction

    Type & style
    • Home type: SingleFamily
    • Architectural style: Tudor,Traditional
    • Property subtype: Residential, Single Family Residence
    Materials
    • Brick, Cement Siding
    • Foundation: Block
    Condition
    • Updated/Remodeled
    • New construction: No
    • Year built: 1927

    Utilities & green energy

    • Water: Public
    • Utilities for property: Electricity Connected, Sewer Connected, Water Connected

    Community & neighborhood

    Location
    • Region: Indianapolis
    • Subdivision: Light's Bellevue

    Price history

    DateEventPrice
    9/19/2025Sold$1,340,000-0.7%$313/sqft
    Source: MIBOR as distributed by MLS GRID #22048988 Report a problem
    8/14/2025Pending sale$1,350,000$316/sqft
    Source: MIBOR as distributed by MLS GRID #22048988 Report a problem
    8/8/2025Price change$1,350,000-1.8%$316/sqft
    Source: MIBOR as distributed by MLS GRID #22048988 Report a problem
    7/25/2025Price change$1,375,000-1.8%$322/sqft
    Source: MIBOR as distributed by MLS GRID #22048988 Report a problem
    7/16/2025Price change$1,399,900-3.5%$327/sqft
    Source: MIBOR as distributed by MLS GRID #22048988 Report a problem
    7/7/2025Listed for sale$1,450,000-3.3%$339/sqft
    Source: MIBOR as distributed by MLS GRID #22048988 Report a problem
    7/6/2025Listing removed$1,499,900$351/sqft
    Source: MIBOR as distributed by MLS GRID #22039334 Report a problem
    6/20/2025Price change$1,499,900-1.6%$351/sqft
    Source: MIBOR as distributed by MLS GRID #22039334 Report a problem
    6/17/2025Price change$1,525,000-1.6%$357/sqft
    Source: MIBOR as distributed by MLS GRID #22039334 Report a problem
    6/5/2025Price change$1,550,000-1.6%$363/sqft
    Source: MIBOR as distributed by MLS GRID #22039334 Report a problem
    5/26/2025Price change$1,575,000-1.3%$368/sqft
    Source: MIBOR as distributed by MLS GRID #22039334 Report a problem
    5/19/2025Listed for sale$1,595,000+298.8%$373/sqft
    Source: MIBOR as distributed by MLS GRID #22039334 Report a problem
    8/6/2024Sold$400,000+60%$94/sqft
    Source: MIBOR as distributed by MLS GRID #21992733 Report a problem
    7/31/2024Pending sale$250,000$58/sqft
    Source: MIBOR as distributed by MLS GRID #21992733 Report a problem
    7/26/2024Listed for sale$250,000$58/sqft
    Source: MIBOR as distributed by MLS GRID #21992733 Report a problem

    Public tax history

    YearProperty taxesTax assessment
    2025$3,005 +1.9%$252,800
    2024$2,950 -1.1%$252,800 +1.2%
    2023$2,984 +10.5%$249,900 -0.1%
    2022$2,700 +8.3%$250,200 +7.6%
    2021$2,493 -3.8%$232,600 +8.4%
    2020$2,592 +3.1%$214,500 -1.8%
    2019$2,515 +25.6%$218,500 +3.8%
    2018$2,003 -1.1%$210,400 +13.2%
    2017$2,025 +6.4%$185,800 -0.3%
    2016$1,903 -0.6%$186,400 +4.8%
    2014$1,914 +11.7%$177,900 +8.7%
    2013$1,714 $163,700 +5.8%
    2012$1,714 $154,700 +25.1%
    2011-- $123,700
    2010$1,275 -9.6%$123,700 -7.8%
    2009$1,411 $134,200 -3.9%
    2007-- $139,700 -6.9%
    2006-- $150,100 +45.9%
    2005-- $102,900
    2004-- $102,900 -4%
    2003-- $107,200 +241.4%
    2002-- $31,400 +200.2%
    2001-- $10,460
    2000-- $10,460

    Find assessor info on the county website

    Neighborhood: Meridian Kessler

    Nearby schools

    GreatSchools rating
    Get a cash offer in 3 minutes
    Find out how much your home could sell for in as little as 3 minutes with a no-obligation cash offer.
    Estimated market value
    $1,346,000
    Get a cash offer in 3 minutes
    Find out how much your home could sell for in as little as 3 minutes with a no-obligation cash offer.
    Estimated market value
    $1,346,000