Skip main navigation
Sold for $500,000
  • $500,000

    5682 Joshua Dr, Eaton Rapids, MI 48827

    4beds
    3,158sqft
    Single Family Residence
    Built in 2011
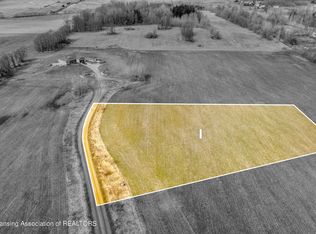
    2.77 Acres Lot
    $500,600 Zestimate®
    $158/sqft
    $3,094 Estimated rent

    Home value

    $500,600

    $476,000 - $526,000

    $3,094/mo

    Zestimate® history
    Loading
    Loading...

    Owner options

    List your home for rent

    $3,094/mo

    Rent Zestimate®

    Find your next renter with Zillow Rental Manager. Plus, with online applications, you can quickly screen prospective tenants – for free.

    Learn more

    $3,094/mo

    Rent Zestimate®

    Refinance and save

    $3,451/mo

    Est. payment

    Refinancing to a lower rate could help reduce your monthly payments and save thousands over the life of the loan.

    See today's rates

    $3,451/mo

    Est. payment

    Explore your selling options

    Work with a Zillow partner agent

    Leverage their expertise and Zillow's premium Showcase listings to get your home seen by more buyers.

    Get started

    List with your own agent

    Get your home in front of millions of buyers by listing it on Zillow.

    Learn how to do it

    Sell it yourself

    Take full control of how buyers see your home on Zillow by listing For Sale by Owner (FSBO).

    List your home

    What's special

    Fully finished walkout basementDedicated home theater systemWalk-in closetsSoaking tubPeaceful surroundingsWalk in showerBeautifully designed patio
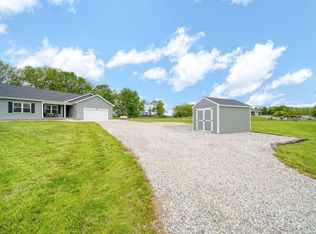
    All offers Due 4/12/26 6pm- Welcome to this stunning custom-built home, perfectly situated on almost 3 private acres offering the ideal blend of luxury, comfort, and seclusion. This beautifully designed 4-bedroom, 3-bath ranch home showcases thoughtful craftsmanship and high-end finishes throughout. Step inside to find spacious, light-filled living areas and a functional layout perfect for both everyday living and entertaining. The home features walk-in closets, double vanity in master bath with a walk in shower and soaking tub. Providing a touch of luxury and convenience you'll appreciate daily. The fully finished walkout basement expands your living space and includes a dedicated home theater system—perfect for movie nights or hosting guests and game nights. Step outside to enjoy the beautifully designed patio, ideal for relaxing or entertaining while taking in the peaceful surroundings. Tucked away on a private drive, this property offers privacy and tranquility while still being within reach of modern conveniences. A rare opportunity to own a custom home with acreage, premium features, and exceptional indoor-outdoor living.

    Zillow last checked:

    Listing updated:

    Listed by:

    Shasta Dowding 517-204-9378,

    DeLong and Co.

    Source: Greater Lansing AOR,MLS#: 294897MLS Logo

    Facts & features

    Interior

    Bedrooms & bathrooms
    • Bedrooms: 4
    • Bathrooms: 3
    • Full bathrooms: 3
    Primary bedroom
    • Level: First
    • Area: 195 Square Feet
    • Dimensions: 15 x 13
    Bedroom 2
    • Level: First
    • Area: 132 Square Feet
    • Dimensions: 12 x 11
    Bedroom 3
    • Level: First
    • Area: 132 Square Feet
    • Dimensions: 12 x 11
    Bedroom 4
    • Level: Basement
    • Area: 225 Square Feet
    • Dimensions: 15 x 15
    Dining room
    • Level: First
    • Area: 144 Square Feet
    • Dimensions: 12 x 12
    Family room
    • Level: Basement
    • Area: 375 Square Feet
    • Dimensions: 15 x 25
    Kitchen
    • Level: First
    • Area: 196 Square Feet
    • Dimensions: 14 x 14
    Living room
    • Level: First
    • Area: 240 Square Feet
    • Dimensions: 12 x 20
    Media room
    • Level: Basement
    • Area: 338 Square Feet
    • Dimensions: 13 x 26
    Heating
    • ENERGY STAR Qualified Equipment, Forced Air, Propane
    Cooling
    • Central Air, ENERGY STAR Qualified Equipment
    Appliances
    • Included: Dishwasher, Double Oven, Electric Range, Stainless Steel Appliance(s), Tankless Water Heater, Washer/Dryer
    • Laundry: Laundry Room, Main Level
    Features
    • Cathedral Ceiling(s), Ceiling Fan(s), Double Vanity, Eat-in Kitchen, Open Floorplan, Recessed Lighting, Soaking Tub, Tray Ceiling(s), Walk-In Closet(s)
    • Flooring: Hardwood, Tile
    • Windows: ENERGY STAR Qualified Windows, Window Treatments
    • Basement: Concrete,Daylight,Finished,Full,Walk-Out Access
    Interior area
    • Total structure area: 3,570
    • Total interior livable area: 3,158 sqft
    • Finished area above ground: 1,785
    • Finished area below ground: 1,373

    Property

    Parking
    • Total spaces: 2
    • Parking features: Attached, Garage Door Opener, Private
    • Attached garage spaces: 2
    Features
    • Levels: One
    • Stories: 1
    • Entry location: Front Door
    • Patio & porch: Porch
    • Exterior features: Private Yard
    • Has view: Yes
    • View description: Rural
    Lot
    • Size: 2.77 Acres
    • Dimensions: 401 x 300
    • Features: Back Yard, Cleared, Cul-De-Sac, Front Yard, Landscaped, Open Lot, Private
    Details
    • Additional structures: Storage, Workshop
    • Foundation area: 1785
    • Parcel number: 2311001340005206
    • Zoning description: Zoning
    • Other equipment: Home Theater

    Construction

    Type & style
    • Home type: SingleFamily
    • Architectural style: Ranch,Traditional
    • Property subtype: Single Family Residence
    Materials
    • Vinyl Siding
    • Foundation: Permanent
    • Roof: Shingle
    Condition
    • Year built: 2011

    Utilities & green energy

    • Electric: 150 Amp Service
    • Sewer: Septic Tank
    • Water: Well
    • Utilities for property: Water Available, Cable Available, Propane

    Community & neighborhood

    Location
    • Region: Eaton Rapids
    • Subdivision: None

    HOA & financial

    HOA
    • Has HOA: Yes
    • HOA fee: $200 annually
    • Amenities included: Other
    • Association name: Private Road

    Other

    Other facts
    • Listing terms: VA Loan,Cash,Conventional,FHA,FMHA - Rural Housing Loan,MSHDA
    • Road surface type: Concrete, Dirt

    Price history

    DateEventPrice
    5/20/2026Sold$500,000+0%$158/sqft
    Source: Greater Lansing AOR #294897 Report a problem
    4/15/2026Pending sale$499,900$158/sqft
    Source: Greater Lansing AOR #294897 Report a problem
    4/7/2026Listed for sale$499,900+35.8%$158/sqft
    Source: Greater Lansing AOR #294897 Report a problem
    10/16/2020Sold$368,000+1.7%$117/sqft
    Source: Greater Lansing AOR #248370 Report a problem
    9/29/2020Pending sale$362,000$115/sqft
    Source: Keller Williams Realty Lansing-East #248370 Report a problem
    8/6/2020Listed for sale$362,000$115/sqft
    Source: Keller Williams Realty Lansing-East #248370 Report a problem

    Public tax history

    YearProperty taxesTax assessment
    2025$5,874 $238,150 +3.4%
    2024-- $230,250 +32.9%
    2021$2,812 +1.4%$173,300 +59.9%
    2020$2,773 $108,400 -4.5%
    2019$2,773 +2.4%$113,450 +8.4%
    2018$2,708 +4.9%$104,700 -6.6%
    2017$2,583 $112,100 +0.7%
    2016-- $111,300 -1.5%
    2015-- $113,050 +24.7%
    2014-- $90,650 -6.5%
    2013-- $97,000 +107.7%
    2011-- $46,700 +253.8%
    2010-- $13,200 -23.7%
    2009-- $17,300 +0.6%
    2008-- $17,200

    Find assessor info on the county website

    Neighborhood: 48827

    Nearby schools

    GreatSchools rating
    Schools provided by the listing agent
    • High: Charlotte

    Source: Greater Lansing AOR. This data may not be complete. We recommend contacting the local school district to confirm school assignments for this home.

    Get a cash offer in 3 minutes
    Find out how much your home could sell for in as little as 3 minutes with a no-obligation cash offer.
    Estimated market value
    $500,600
    Get a cash offer in 3 minutes
    Find out how much your home could sell for in as little as 3 minutes with a no-obligation cash offer.
    Estimated market value
    $500,600