Welcome to an unparalleled living experience in the exclusive Cypress Collection of Silver Creek Valley Country Club. Designed for discerning tastes, this northeast-facing home seamlessly blends timeless elegance with modern luxury offering rich hardwood floors, an open concept floor plan w/ high ceilings & 4 beds + office. The chefs kitchen w/ top-tier Wolf appliances, custom cabinetry, & white Carrara marble countertops & full backsplash. The grand primary suite is a serene sanctuary, complete w/ new doors, sitting area, private balcony overlooking manicured grounds, a spa-like remodeled bathroom w/ floating counters, heated floors, steam shower, & spacious walk-in closet. A junior suite on the main level ideal for guests or multi-generational living. Custom built-in cabinetry, thoughtfully designed storage spaces, custom crown molding, updated fixtures, more white Carrara marble throughout, elegant finishes elevate every corner of the home. Step outside to your beautiful California patio & low maintenance backyard, perfect for relaxing or entertaining year-round. This estate is more than just a home- it's a statement of luxury, offering unmatched lifestyle within one of San Joses most coveted gated communities. Award winning Schools. Experience refined living at its finest.
Sold for $3,200,000
$3,200,000
5682 Morningside Dr, San Jose, CA 95138
4beds
3,429sqft
Single Family Residence, Residential
Built in 1996
7,884 Square Feet Lot
$3,090,400 Zestimate®
$933/sqft
$6,955 Estimated rent
Home value
$3,090,400
$2.81M - $3.40M
$6,955/mo
Zestimate® history
Owner options
List your home for rent
$6,955/mo
Rent Zestimate®
Find your next renter with Zillow Rental Manager. Plus, with online applications, you can quickly screen prospective tenants – for free.
$6,955/mo
Rent Zestimate®
Refinance and save
$20,912/mo
Est. payment
Refinancing to a lower rate could help reduce your monthly payments and save thousands over the life of the loan.
$20,912/mo
Est. payment
Explore your selling options
Work with a Zillow partner agent
Leverage their expertise and Zillow's premium Showcase listings to get your home seen by more buyers.
Get startedList with your own agent
Get your home in front of millions of buyers by listing it on Zillow.
Learn how to do itSell it yourself
Take full control of how buyers see your home on Zillow by listing For Sale by Owner (FSBO).
List your homeWhat's special
Private balconyCalifornia patioCustom cabinetryUpdated fixturesManicured groundsHeated floorsSpacious walk-in closet
Zillow last checked:
Listing updated:
Listed by:
Thao Dang & Brian Ng 70013767 408-972-1367,
Block Change Real Estate 408-655-0878,
Molly Ngo 02194439 408-499-8001,
Block Change Real Estate
Bought with:
Luan Bui, 02148356
Block Change Real Estate
, 02225303
Block Change Real Estate
Source: MLSListings Inc,MLS#: ML81994707
Facts & features
Interior
Bedrooms & bathrooms
- Bedrooms: 4
- Bathrooms: 4
- Full bathrooms: 3
- 1/2 bathrooms: 1
Rooms
- Room types: Bonus Room, Office
Bedroom
- Features: GroundFloorBedroom, WalkinCloset
Bathroom
- Features: ShowersoverTubs2plus, StallShower, TubinPrimaryBedroom, UpdatedBaths
Dining room
- Features: BreakfastBar, BreakfastRoom, FormalDiningRoom
Family room
- Features: SeparateFamilyRoom
Kitchen
- Features: _220VoltOutlet, Hookups_Gas
Heating
- Gas, 2 plus Zones
Cooling
- Central Air
Appliances
- Included: Disposal, Microwave, Built In Oven, Self Cleaning Oven, Oven/Range, Refrigerator
- Laundry: In Utility Room
Features
- High Ceilings, Vaulted Ceiling(s)
- Flooring: Hardwood, Tile
- Number of fireplaces: 2
- Fireplace features: Family Room, Gas Starter, Living Room
Interior area
- Total structure area: 3,429
- Total interior livable area: 3,429 sqft
Property
Parking
- Total spaces: 3
- Parking features: Attached
- Attached garage spaces: 3
Features
- Stories: 2
- Exterior features: Back Yard
Lot
- Size: 7,884 Square Feet
Details
- Parcel number: 68017026
- Zoning: A-PD
- Special conditions: Standard
Construction
Type & style
- Home type: SingleFamily
- Property subtype: Single Family Residence, Residential
Materials
- Foundation: Concrete Perimeter
- Roof: Tile
Condition
- New construction: No
- Year built: 1996
Utilities & green energy
- Gas: PublicUtilities
- Water: Public
- Utilities for property: Public Utilities, Water Public
Community & HOA
HOA
- Has HOA: Yes
- HOA fee: $205 monthly
Location
- Region: San Jose
Financial & listing details
- Price per square foot: $933/sqft
- Tax assessed value: $1,120,901
- Annual tax amount: $17,226
- Date on market: 2/19/2025
- Listing agreement: ExclusiveAgency
Price history
| Date | Event | Price |
|---|---|---|
| 4/2/2025 | Sold | $3,200,000+0.1%$933/sqft |
Source:  MLSListings Inc #ML81994707 Report a problem MLSListings Inc #ML81994707 Report a problem | ||
| 3/5/2025 | Pending sale | $3,198,000$933/sqft |
Source: MLSListings Inc #ML81994707 Report a problem | ||
| 2/19/2025 | Listed for sale | $3,198,000+347.3%$933/sqft |
Source: MLSListings Inc #ML81994707 Report a problem | ||
| 3/16/1999 | Sold | $715,000+23.5%$209/sqft |
Source: Public Record Report a problem | ||
| 8/25/1995 | Sold | $579,000$169/sqft |
Source: Public Record Report a problem | ||
Public tax history
| Year | Property taxes | Tax assessment |
|---|---|---|
| 2025 | $17,226 +1.6% | $1,120,901 +2% |
| 2024 | $16,949 +2.1% | $1,098,923 +2% |
| 2023 | $16,602 +0.9% | $1,077,376 +2% |
| 2022 | $16,453 +2.1% | $1,056,251 +2% |
| 2021 | $16,113 +5.1% | $1,035,541 +1% |
| 2020 | $15,328 | $1,024,924 +2% |
| 2019 | $15,328 +7.6% | $1,004,829 +2% |
| 2018 | $14,241 | $985,127 +2% |
| 2017 | $14,241 +1.8% | $965,812 +2% |
| 2016 | $13,986 +3.2% | $946,875 +1.5% |
| 2015 | $13,550 +6.3% | $932,653 +2% |
| 2014 | $12,747 | $914,385 +0.5% |
| 2013 | -- | $910,253 +2% |
| 2012 | -- | $892,406 +2% |
| 2011 | -- | $874,909 +0.8% |
| 2010 | -- | $868,371 -0.2% |
| 2009 | -- | $870,435 +2% |
| 2008 | -- | $853,369 +2% |
| 2007 | -- | $836,637 +2% |
| 2006 | -- | $820,234 +2% |
| 2005 | -- | $804,152 +2% |
| 2004 | -- | $788,385 +1.9% |
| 2003 | -- | $773,937 +2% |
| 2002 | -- | $758,762 +2% |
| 2001 | -- | $743,885 |
Find assessor info on the county website
Neighborhood: Evergreen
Nearby homes
- $2,831,1003 bd3 ba2.8k sqft5676 Morningside Dr, San Jose, CA 95138Off Market
- $2,647,8004 bd4 ba3.1k sqft5688 Morningside Dr, San Jose, CA 95138Off Market

- $2,814,0004 bd3 ba3.1k sqft5670 Morningside Dr, San Jose, CA 95138Off Market
- $2,564,4004 bd3 ba2.8k sqft5694 Morningside Dr, San Jose, CA 95138Off Market
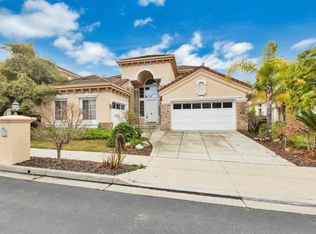
- $2,818,2004 bd3 ba2.8k sqft5664 Morningside Dr, San Jose, CA 95138Off Market
- $3,267,3004 bd3 ba3.4k sqft5681 Morningside Dr, San Jose, CA 95138Off Market
- $2,635,9004 bd3 ba2.8k sqft5687 Morningside Dr, San Jose, CA 95138Off Market
- $2,950,2004 bd3 ba3.1k sqft5707 Poglia Ct, San Jose, CA 95138Off Market
Nearby schools
GreatSchools rating
- 9/10Silver Oak Elementary SchoolGrades: K-6Distance: 0.5 mi
- 8/10Chaboya Middle SchoolGrades: 7-8Distance: 2.5 mi
- 9/10Silver Creek High SchoolGrades: 9-12Distance: 2.9 mi
Schools provided by the listing agent
- Elementary: SilverOakElementary
- Middle: ChaboyaMiddle
- High: SilverCreekHigh
- District: EvergreenElementary
Source: MLSListings Inc. This data may not be complete. We recommend contacting the local school district to confirm school assignments for this home.
Get a cash offer in 3 minutes
Find out how much your home could sell for in as little as 3 minutes with a no-obligation cash offer.
Estimated market value
$3,090,400
Get a cash offer in 3 minutes
Find out how much your home could sell for in as little as 3 minutes with a no-obligation cash offer.
Estimated market value
$3,090,400
- California
- Santa Clara County
- San Jose
- 95138
- Evergreen
- 5682 Morningside Dr
Nearby cities
Nearby neighborhoods
Nearby zip codes
Other San Jose Topics
