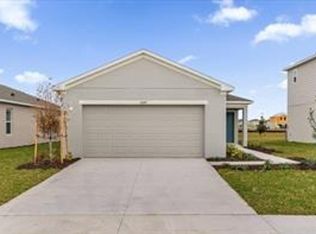
Discover this beautiful and contemporary 3-bedroom, 2.5-bath single-family home located in the desirable Westview community. This well-designed two-story residence features a bright, open-concept floor plan that offers both comfort and functionality. The modern kitchen includes a spacious pantry, breakfast bar, and plenty of room for everyday living and entertaining. Upstairs, the generous primary suite offers a walk-in closet and private en-suite bathroom, while the conveniently located second-floor laundry room makes daily routines easier. The main level features stylish tile flooring throughout, and the private backyard provides a great space to relax and enjoy the outdoors. Additional features include a 2-car garage and extended driveway for added parking convenience. Ideally located near shopping, dining, schools, and everyday essentials, with easy access to Poinciana Parkway and I-4, this home offers a great combination of peaceful residential living and convenient connectivity. Please note: Pest control ($25/month) and landscaping ($167/month) are not included in the monthly rent.
House for rent
Singlefamily
Available now
Cats, dogs OK
Air conditioner, central air
In unit laundry
2 Parking spaces parking
Central
What's special
Breakfast barPrivate en-suite bathroomPrivate backyardBright open-concept floor planGenerous primary suiteModern kitchenSpacious pantry
- 25 days |
- -- |
- -- |
Zillow last checked:
Listing updated:
Travel times

Let’s turn your rent into credit progress
Build credit history with every on-time payment and get credit for the payment you’re already making.
Facts & features
Interior
Bedrooms & bathrooms
- Bedrooms: 3
- Bathrooms: 3
- Full bathrooms: 2
- 1/2 bathrooms: 1
Heating
- Central
Cooling
- Air Conditioner, Central Air
Appliances
- Included: Dishwasher, Dryer, Microwave Oven, Range, Refrigerator, Washer
- Laundry: In Unit, Laundry Closet
Features
- Ceiling Fan(s), Ceiling Fan(s), Eat-in Kitchen, Kitchen/Family Room Combo, Open Floorplan, PrimaryBedroom Upstairs, Solid Surface Counters, Split Bedroom, Thermostat, Walk In Closet, Walk-In Closet(s)
Interior area
- Total interior livable area: 1,853 sqft
Property
Parking
- Total spaces: 2
- Details: Contact manager
Features
- Stories: 2
- Exterior features: Kitchen/Family Room Combo, Primary Bedroom Upstairs, Solid Surface Counters, Split Bedroom, Thermostat
- Has private pool: Yes
- Pool features: Pool
Details
- Parcel number: 092728580100012200
Construction
Type & style
- Home type: SingleFamily
- Property subtype: SingleFamily
Condition
- Year built: 2025
Utilities & green energy
- Utilities for property: Garbage
Community & HOA
Community
- Features: Pool
Location
- Region: Kissimmee
Financial & listing details
- Lease term: 12 Months
Nearby apartments for rent


Price history
| Date | Event | Price |
|---|---|---|
| 9/3/2026 | Listed for rent | $2,200$1/sqft |
Source: Stellar MLS #O6438987 Report a problem | ||
| 9/3/2025 | Listing removed | $2,200$1/sqft |
Source: Stellar MLS #O6305213 Report a problem | ||
| 8/6/2025 | Price change | $2,200-4.3%$1/sqft |
Source: Stellar MLS #O6305213 Report a problem | ||
| 6/13/2025 | Price change | $2,300-2.1%$1/sqft |
Source: Stellar MLS #O6305213 Report a problem | ||
| 5/3/2025 | Listed for rent | $2,350$1/sqft |
Source: Stellar MLS #O6305213 Report a problem | ||
| 4/30/2025 | Sold | $341,000$184/sqft |
Source:  Stellar MLS #J988649 Report a problem Stellar MLS #J988649 Report a problem | ||