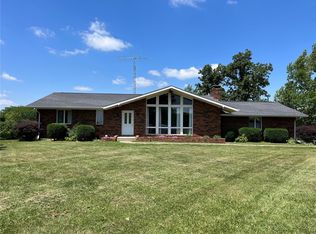
Welcome to your own private retreat in the heart of Pike County! Nestled on 32± acres just outside of Curryville, Missouri, this beautiful 3-bedroom, 3-bath home offers the perfect blend of comfortable country living, recreational opportunities, and income-producing farmland.
The home features a spacious floor plan with an inviting layout designed for everyday living and entertaining. The kitchen offers ample cabinet and countertop space and flows seamlessly into the dining and living areas. Large windows throughout the home provide beautiful views of the surrounding property, while the attached two-car garage adds everyday convenience.
Approximately 12 acres are currently in productive tillable ground, offering annual income potential or the opportunity to farm yourself. The balance of the acreage consists of mature timber, creating excellent wildlife habitat and making this property ideal for hunting, hiking, or simply enjoying the outdoors. A well-positioned hunting blind is already in place, making this property ready for deer season from day one.
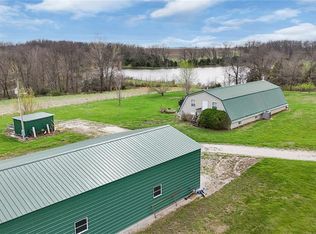
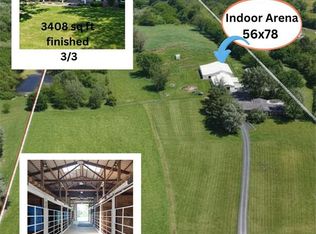
A standout feature is the impressive, detached shop, which provides plenty of room for equipment, vehicles, ATVs, boats, or a workshop. Whether you're a hobbyist, outdoorsman, or simply need extra storage, this building offers endless possibilities.
Located on a quiet county road, this property offers the privacy and peaceful setting you've been looking for while still providing easy access to nearby communities. Whether you're searching for a full-time residence, hobby farm, hunting property, or weekend getaway, this Pike County property truly has something for everyone.
Active
Listed by: Trophy Properties & Auction • Lucas Mitchell • Contact: 855-573-5263
$695,000
5682 Pike 18, Curryville, MO 63339
3beds
3,680sqft
Farm
Built in 2009
32 Acres Lot
$-- Zestimate®
$189/sqft
$-- HOA
What's special
Productive tillable groundAttached two-car garageSpacious floor plan
- 14 days |
- 538 |
- 34 |
Likely to sell faster than
Zillow last checked:
Listing updated:
Listed by:
Lucas Mitchell 855-573-5263,
Trophy Properties & Auction
Source: MARIS,MLS#: 26042960 Originating MLS: East Central Board of REALTORS
Originating MLS: East Central Board of REALTORSLoading...
Facts & features
Interior
Bedrooms & bathrooms
- Bedrooms: 3
- Bathrooms: 3
- Full bathrooms: 3
- Main level bathrooms: 2
- Main level bedrooms: 3
Heating
- Heat Pump
Cooling
- Ceiling Fan(s), Electric
Appliances
- Included: Microwave, Oven, Washer/Dryer
Features
- Basement: Other
- Number of fireplaces: 1
- Fireplace features: Wood Burning
Interior area
- Total structure area: 3,680
- Total interior livable area: 3,680 sqft
- Finished area above ground: 1,840
- Finished area below ground: 1,840
Property
Parking
- Total spaces: 2
- Parking features: Additional Parking, Driveway, Garage Door Opener, Garage Faces Side, Workshop in Garage
- Attached garage spaces: 2
- Has uncovered spaces: Yes
Features
- Patio & porch: Rear Porch
Lot
- Size: 32 Acres
- Features: Agricultural, Some Trees, Suitable for Horses, Wooded
Details
- Additional structures: Shed(s), Workshop
- Parcel number: 050932000000004.010
- Special conditions: Standard
- Horses can be raised: Yes
Construction
Type & style
- Home type: SingleFamily
- Architectural style: Ranch
- Property subtype: Farm
Materials
- Other
Condition
- New construction: No
- Year built: 2009
Utilities & green energy
- Electric: Other
- Sewer: Septic Tank
- Water: Public
- Utilities for property: Electricity Available, Sewer Connected, Water Connected
Community & HOA
Location
- Region: Curryville
Financial & listing details
- Price per square foot: $189/sqft
- Annual tax amount: $1,778
- Date on market: 7/6/2026
- Cumulative days on market: 14 days
- Listing terms: 1031 Exchange,Cash,Conventional
- Inclusions: Hunting Rights, Land, Mineral Rights if Owned
- Electric utility on property: Yes
Estimated market value
Not available
Estimated sales range
Not available
Not available
Price history
| Date | Event | Price |
|---|---|---|
| 7/6/2026 | Listed for sale | $695,000$189/sqft |
Source:  MARIS #26042960 Report a problem MARIS #26042960 Report a problem | ||
Public tax history
Tax history is unavailable.
Monthly payment
Est. payment
Payment breakdown
Explore the cost of this home by adjusting the details. Changes won't be saved.Climate risks
Neighborhood: 63339
Nearby schools
GreatSchools rating
- 9/10Frankford Elementary SchoolGrades: K-5Distance: 6.8 mi
- 5/10Bowling Green Middle SchoolGrades: 6-8Distance: 10.1 mi
- 4/10Bowling Green High SchoolGrades: 9-12Distance: 10.1 mi
Schools provided by the listing agent
- Elementary: Clopton Elem.
- Middle: Clopton High
- High: Clopton High
Source: MARIS. This data may not be complete. We recommend contacting the local school district to confirm school assignments for this home.
- $387,800-- bd1 ba1.9k sqft5600 Pike 18, Curryville, MO 63339Off Market
- $360,600-- bd1 ba2k sqft5871 Pike 18, Curryville, MO 63339Off Market
- $--3 bd3 ba3k sqft12922 Pike 17, Curryville, MO 63339Sold
- $561,000-- bd-- ba-- sqft5575 Pike 18, Curryville, MO 63339Off Market
- $137,700-- bd1 ba1.2k sqft6147 Pike 18, Curryville, MO 63339Off Market
- $539,200-- bd1 ba2k sqft12986 Pike 16, Curryville, MO 63339Off Market
- $760,0005 bd4 ba4.1k sqft6161 Pike 18, Curryville, MO 63339Off Market
- $703,100-- bd1 ba-- sqft12733 Pike 17, Curryville, MO 63339Off Market
A local agent can set up tours, give advice and negotiate with sellers.
Similar homes
- $550,0004 bd3 ba2.5k sqft14144 Highway E, Curryville, MO 63339For Sale

 MLS ID #25051247, Kevin D Hupper, Crouse REALTORS Inc. MARIS
 - $699,5004 bd3 ba4.1k sqft61419 Crooked Creek Pl, New London, MO 63459For Sale
 MLS ID #11831755, Chris Comer, Hometown Real Estate / Pioneer Land Company. My State MLS
 - $525,0004 bd2 ba2.8k sqft2601 Pike #25, Vandalia, MO 63382For Sale
 MLS ID #26020071, Brittany Wasson, Christal Property Group, LLC. MARIS
 - $699,0003 bd3 ba3.4k sqft12596 New London Gravel Rd, New London, MO 63459For Sale
 MLS ID #26030229, Sue-ann Westhoff, Prestige Realty, Inc. MARIS
 - $585,0003 bd2 ba2.5k sqft11175 Pike 41, Bowling Green, MO 63334For SaleMLS ID #26026214, Len Scherder, Scherder Realty LLC. MARIS
- $564,9003 bd3 ba3.7k sqft55272 Buffalo Ln, New London, MO 63459For SaleMLS ID #26021540, Jacob S Buckman, Century 21 Broughton Team. MARIS
- $365,9003 bd3 ba3.6k sqft15541 Business Highway 61, Bowling Green, MO 63334For SaleMLS ID #26034994, Erin M Alliss, Christal Property Group, LLC. MARIS
- $414,9003 bd3 ba4.6k sqft24613 Shady Oak Pl, Perry, MO 63462For SaleMLS ID #26038475, Rachel M South, Fox & Riley Real Estate. MARIS
- $457,9005 bd3 ba4.3k sqft58846 Scotts Ln, New London, MO 63459For SaleMLS ID #26041603, Aaron T Peters, Century 21 Broughton Team. MARIS
- $395,0003 bd2 ba1.9k sqft8773 Highway 79, Louisiana, MO 63353For SaleMLS ID #26043745, Mark O Long, RE/MAX Realty Shop. MARIS
- $439,5004 bd4 ba3.9k sqft9109 21716th Pike, Louisiana, MO 63353For SaleMLS ID #26014402, Ally D Cross, Christal Property Group, LLC. MARIS
- $1,000,0003 bd3 ba2.1k sqft27650 Iowa Rd, Perry, MO 63462New ConstructionMLS ID #26013240, Kelly M Byrne, Realty Executives of St. Louis. MARIS
- $450,0006 bd5 ba3.6k sqft403 N Main St, Louisiana, MO 63353For SaleMLS ID #26022003, Lisa J Brown, ReeceNichols Real Estate. MARIS
- $369,9003 bd2 ba2.4k sqft25665 Leo Ln, Perry, MO 63462New ConstructionMLS ID #26032820, Lucas Mitchell, Trophy Properties & Auction. MARIS
- $495,0005 bd5 ba5.1k sqft405 N 3rd St, Louisiana, MO 63353For SaleMLS ID #25060244, Ted Wight, Dielmann Sotheby's International Realty. MARIS
- $459,0005 bd4 ba4.9k sqft320 N Main St, Louisiana, MO 63353For SaleMLS ID #26017632, Lisa J Brown, ReeceNichols Real Estate. MARIS
- $499,0004 bd3 ba2.2k sqft18805 Highway J, Monroe City, MO 63456New ConstructionMLS ID #26021676, Gerald Quinn, See Real Estate. MARIS
