*Go ahead and show, taking backup offers**A true designer remodel offering the space and flexibility buyers are actually asking for.Tucked into a quiet Oak Grove cul-de-sac in the North Clackamas School District, this completely overhauled split-level sits just 8 miles from downtown Portland—delivering elevated finishes and serious practicality.The Main LevelThe floor plan has been opened up to center around a showpiece kitchen.A massive quartz island built for gathering.Custom soft-close cabinetry, a pot filler, and designer brass hardware.A private primary suite featuring a walk-in closet and a heavy-glass tiled shower.The Lower Level (The Flex Zone)Downstairs isn’t just a basement; it’s a completely separate living zone. Featuring a spacious family room with a second wood-burning fireplace, a 4th bedroom, a full bathroom, and a dedicated laundry room. It is the perfect layout for multi-generational living, a private guest suite, or a massive home office.The Practical PerksStop paying for off-site storage. This property solves your parking problems with dedicated RV/boat parking and an oversized, extra-deep attached garage perfect for a workshop or extra gear. Step out back to a fully fenced yard with mature trees, a new lawn, and a raised deck built for summer hosting.Fresh paint inside and out, 3cm quartz throughout, and zero projects left to do. Tour it today.
Sold
Zestimate®
$655,000
5682 SE Byron Ct, Milwaukie, OR 97267
4beds
2,024sqft
Residential, Single Family Residence
Built in 1975
-- sqft lot
$655,000 Zestimate®
$324/sqft
$3,304 Estimated rent
Home value
$655,000
$622,000 - $688,000
$3,304/mo
Zestimate® history
Owner options
List your home for rent
$3,304/mo
Rent Zestimate®
Find your next renter with Zillow Rental Manager. Plus, with online applications, you can quickly screen prospective tenants – for free.
$3,304/mo
Rent Zestimate®
Refinance and save
$4,008/mo
Est. payment
Refinancing to a lower rate could help reduce your monthly payments and save thousands over the life of the loan.
$4,008/mo
Est. payment
Explore your selling options
Work with a Zillow partner agent
Leverage their expertise and Zillow's premium Showcase listings to get your home seen by more buyers.
Get startedList with your own agent
Get your home in front of millions of buyers by listing it on Zillow.
Learn how to do itSell it yourself
Take full control of how buyers see your home on Zillow by listing For Sale by Owner (FSBO).
List your homeWhat's special
Second wood-burning fireplaceFully fenced yardDesigner remodelElevated finishesNew lawnWalk-in closetSpacious family room
Zillow last checked:
Listing updated:
Listed by:
Joe Spies #AGENT_PHONE,
MORE Realty
Bought with:
Megan Jumago-Simpson, 201209128
Keller Williams Realty Professionals
Source: RMLS (OR),MLS#: 233113583
Facts & features
Interior
Bedrooms & bathrooms
- Bedrooms: 4
- Bathrooms: 3
- Full bathrooms: 3
- Main level bathrooms: 2
Rooms
- Room types: Bedroom 4, Laundry, Bedroom 2, Bedroom 3, Dining Room, Family Room, Kitchen, Living Room, Primary Bedroom
Primary bedroom
- Features: Bathroom, Double Sinks, Laminate Flooring, Shower, Tile Floor
- Level: Main
Bedroom 2
- Features: Laminate Flooring
- Level: Main
Bedroom 3
- Features: Laminate Flooring
- Level: Main
Bedroom 4
- Features: Wallto Wall Carpet
- Level: Lower
Dining room
- Features: Laminate Flooring
- Level: Main
Family room
- Features: Fireplace, Wallto Wall Carpet
- Level: Lower
Kitchen
- Features: Island, Microwave, Pantry, Laminate Flooring
- Level: Main
Living room
- Features: Fireplace, Laminate Flooring
- Level: Main
Heating
- Forced Air, Fireplace(s)
Cooling
- Air Conditioning Ready
Appliances
- Included: Dishwasher, Disposal, Free-Standing Range, Microwave, Plumbed For Ice Maker, Stainless Steel Appliance(s), Gas Water Heater
- Laundry: Laundry Room
Features
- Kitchen Island, Pantry, Bathroom, Double Vanity, Shower, Pot Filler, Quartz
- Flooring: Laminate, Tile, Wall to Wall Carpet
- Windows: Aluminum Frames, Double Pane Windows
- Basement: Finished,Full
- Number of fireplaces: 2
- Fireplace features: Wood Burning
Interior area
- Total structure area: 2,024
- Total interior livable area: 2,024 sqft
Property
Parking
- Total spaces: 2
- Parking features: Driveway, On Street, RV Boat Storage, Attached
- Attached garage spaces: 2
- Has uncovered spaces: Yes
Features
- Levels: Two,Multi/Split
- Stories: 2
- Fencing: Cross Fenced
Lot
- Features: SqFt 7000 to 9999
Details
- Additional structures: RVBoatStorage, ToolShed
- Parcel number: 00457696
Construction
Type & style
- Home type: SingleFamily
- Property subtype: Residential, Single Family Residence
Materials
- Wood Siding
- Foundation: Concrete Perimeter
- Roof: Composition
Condition
- Updated/Remodeled
- New construction: No
- Year built: 1975
Utilities & green energy
- Gas: Gas
- Sewer: Public Sewer
- Water: Public
Community & HOA
HOA
- Has HOA: No
Location
- Region: Milwaukie
Financial & listing details
- Price per square foot: $324/sqft
- Tax assessed value: $582,136
- Annual tax amount: $5,633
- Date on market: 5/13/2026
- Cumulative days on market: 36 days
- Listing terms: Cash,Conventional,FHA,VA Loan
Price history
| Date | Event | Price |
|---|---|---|
| 6/26/2026 | Sold | $655,000-2.2%$324/sqft |
Source:  RMLS (OR) #233113583 Report a problem RMLS (OR) #233113583 Report a problem | ||
| 6/11/2026 | Pending sale | $669,500$331/sqft |
Source: RMLS (OR) #233113583 Report a problem | ||
| 5/31/2026 | Price change | $669,500-0.8%$331/sqft |
Source: RMLS (OR) #233113583 Report a problem | ||
| 5/20/2026 | Price change | $675,000-0.6%$333/sqft |
Source: RMLS (OR) #233113583 Report a problem | ||
| 5/16/2026 | Price change | $679,000-1.6%$335/sqft |
Source: RMLS (OR) #233113583 Report a problem | ||
| 5/13/2026 | Listed for sale | $689,900+60.4%$341/sqft |
Source: RMLS (OR) #233113583 Report a problem | ||
| 10/27/2025 | Sold | $430,000-9.5%$212/sqft |
Source: RMLS (OR) #611980569 Report a problem | ||
| 10/15/2025 | Pending sale | $475,000$235/sqft |
Source: RMLS (OR) #611980569 Report a problem | ||
| 10/9/2025 | Listed for sale | $475,000$235/sqft |
Source: RMLS (OR) #611980569 Report a problem | ||
| 11/16/2021 | Listing removed | -- |
Source: Zillow Rental Network Premium Report a problem | ||
| 11/9/2021 | Listed for rent | $2,395+36.9%$1/sqft |
Source: Zillow Rental Network Premium Report a problem | ||
| 3/6/2016 | Listing removed | $1,750$1/sqft |
Source: L. Moore Property Mgmt., Inc Report a problem | ||
| 2/16/2016 | Price change | $1,750-5.4%$1/sqft |
Source: L. Moore Property Mgmt., Inc Report a problem | ||
| 12/30/2015 | Listed for rent | $1,850$1/sqft |
Source: L. Moore Property Mgmt., Inc Report a problem | ||
Public tax history
| Year | Property taxes | Tax assessment |
|---|---|---|
| 2025 | $5,633 +3.7% | $295,363 +3% |
| 2024 | $5,435 +2.9% | $286,761 +3% |
| 2023 | $5,282 +5.6% | $278,409 +3% |
| 2022 | $5,000 +3.8% | $270,300 +3% |
| 2021 | $4,818 +3.2% | $262,428 +3% |
| 2020 | $4,669 +1.4% | $254,785 +3% |
| 2019 | $4,602 +14.2% | $247,365 +3% |
| 2018 | $4,030 | $240,160 +3% |
| 2017 | $4,030 +7% | $233,165 +3% |
| 2016 | $3,765 | $226,374 +3% |
| 2015 | $3,765 +2.9% | $219,781 +3% |
| 2014 | $3,659 +9.5% | $213,380 +3% |
| 2013 | $3,340 +1.7% | $207,165 +3% |
| 2012 | $3,284 -1.8% | $201,131 +3% |
| 2011 | $3,345 +5.7% | $195,273 +3% |
| 2010 | $3,164 +3.3% | $189,585 +3% |
| 2009 | $3,063 +6.4% | $184,063 +3% |
| 2008 | $2,878 +2.1% | $178,702 +3% |
| 2007 | $2,819 +11.5% | $173,497 +3% |
| 2006 | $2,528 +1.5% | $168,444 +3% |
| 2005 | $2,491 +2.9% | $163,538 +3% |
| 2004 | $2,420 +2% | $158,775 +3% |
| 2003 | $2,374 -0.2% | $154,150 +3% |
| 2002 | $2,378 +5.8% | $149,660 +3% |
| 2001 | $2,247 +3.3% | $145,301 +3% |
| 2000 | $2,174 | $141,069 |
Find assessor info on the county website
Neighborhood: Oatfield
Nearby homes
- $525,0003 bd2 ba1.5k sqft5686 SE Byron Dr, Milwaukie, OR 97267Sold

- $591,9003 bd2 ba2k sqft5790 SE Gaitgill Ct, Milwaukie, OR 97267Off Market
- $710,0004 bd2 ba1.7k sqft5700 SE Byron Dr, Milwaukie, OR 97267Sold

- $610,0003 bd3 ba1.7k sqft5678 SE Byron Ct, Milwaukie, OR 97267Sold
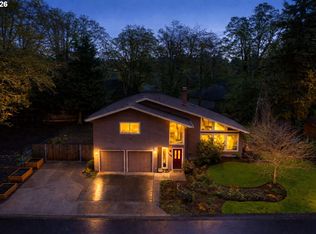
- $587,6003 bd3 ba2.1k sqft5654 SE Byron Ct, Milwaukie, OR 97267Off Market
- $573,8003 bd2 ba2k sqft5650 SE Byron Dr, Milwaukie, OR 97267Off Market
- $643,1003 bd2 ba2k sqft5780 SE Gaitgill Ct, Milwaukie, OR 97267Off Market
- $606,0004 bd3 ba2k sqft5658 SE Byron Ct, Milwaukie, OR 97267Off Market
Nearby schools
GreatSchools rating
- 9/10View Acres Elementary SchoolGrades: K-5Distance: 0.9 mi
- 2/10Alder Creek Middle SchoolGrades: 6-8Distance: 1.3 mi
- 4/10Putnam High SchoolGrades: 9-12Distance: 0.4 mi
Schools provided by the listing agent
- Elementary: View Acres
- Middle: Alder Creek
- High: Putnam
Source: RMLS (OR). This data may not be complete. We recommend contacting the local school district to confirm school assignments for this home.
Get a cash offer in 3 minutes
Find out how much your home could sell for in as little as 3 minutes with a no-obligation cash offer.
Estimated market value
$655,000
Get a cash offer in 3 minutes
Find out how much your home could sell for in as little as 3 minutes with a no-obligation cash offer.
Estimated market value
$655,000
- Oregon
- Clackamas County
- Milwaukie
- 97267
- Oatfield
- 5682 SE Byron Ct
Nearby cities
Nearby neighborhoods
Nearby zip codes
Other Milwaukie Topics
