If you're looking for a SHOWSTOPPER, look no further. This stunning, fully CUSTOM home in Zionsville's charming Inglenook neighborhood, was designed by award-winning Ross Chapin and built by John Pataky Construction. NO detail has been spared in this home, where quality and breathtaking views abound. Truly the BEST lot in the neighborhood, this home is located on a premium corner lot with wooded views and green space. The land next to the home will NEVER be built on, so your private backyard will STAY private! You'll feel like you're in a fairytale while enjoying the beautiful views this home offers from the comfort of the 42' covered porch with cedar posts and rails that overlooks the picket fence. This home features 2 true MASTER SUITES, one of which is a MAIN FLOOR MASTER! The home also includes 3/4" European oak flooring, solid hickory staircases with glass accents, and custom cabinetry with Spanish "Brilliante" finishes. The kitchen is a chef's DREAM and boasts a Blue Australe Madagascan granite island, Silestone quartz countertops, and top-tier appliances including Wolf, Miele, and Sub-Zero. The GORGEOUS 16'x14' sunroom showcases a 48" Mezzo gas fireplace with Italian Carrara marble surround. You'll be in awe of the OPEN and BRIGHT interior highlights which also include LARGE windows, solid poplar wood wall paneling throughout, quartz and glass tile details, and LED lighting. These are just a few of the standout details, but there are too many to list! Enjoy direct access to Zionsville's trail system and minutes from award-winning schools, highways, and downtown Zionsville. You won't want to miss this opportunity!
Sold
$856,000
5682 Upper Garden Way, Zionsville, IN 46077
4beds
3,183sqft
Residential, Single Family Residence
Built in 2017
5,662 Square Feet Lot
$883,900 Zestimate®
$269/sqft
$3,232 Estimated rent
Home value
$883,900
$796,000 - $981,000
$3,232/mo
Zestimate® history
Owner options
List your home for rent
$3,232/mo
Rent Zestimate®
Find your next renter with Zillow Rental Manager. Plus, with online applications, you can quickly screen prospective tenants – for free.
$3,232/mo
Rent Zestimate®
Refinance and save
$7,023/mo
Est. payment
Refinancing to a lower rate could help reduce your monthly payments and save thousands over the life of the loan.
$7,023/mo
Est. payment
Explore your selling options
Work with a Zillow partner agent
Leverage their expertise and Zillow's premium Showcase listings to get your home seen by more buyers.
Get startedList with your own agent
Get your home in front of millions of buyers by listing it on Zillow.
Learn how to do itSell it yourself
Take full control of how buyers see your home on Zillow by listing For Sale by Owner (FSBO).
List your homeWhat's special
Main floor masterWooded viewsGreen spaceLarge windowsHickory staircasesItalian carrara marble surroundSilestone quartz countertops
Zillow last checked:
Listing updated:
Listed by:
Nicholas Laviolette 317-690-3370,
Compass Indiana, LLC,
Lindsay Barber,
Compass Indiana, LLC
Bought with:
Christy Cutsinger
F.C. Tucker Company
Mary Habiby-Lucchese
F.C. Tucker Company
Source: MIBOR as distributed by MLS GRID,MLS#: 22034376
Facts & features
Interior
Bedrooms & bathrooms
- Bedrooms: 4
- Bathrooms: 4
- Full bathrooms: 3
- 1/2 bathrooms: 1
- Main level bathrooms: 2
- Main level bedrooms: 1
Primary bedroom
- Features: Hardwood
- Level: Main
- Area: 255 Square Feet
- Dimensions: 17x15
Bedroom 2
- Features: Hardwood
- Level: Upper
- Area: 196 Square Feet
- Dimensions: 14x14
Bedroom 3
- Features: Carpet
- Level: Basement
- Area: 196 Square Feet
- Dimensions: 14x14
Bedroom 4
- Features: Carpet
- Level: Basement
- Area: 160 Square Feet
- Dimensions: 16x10
Breakfast room
- Features: Hardwood
- Level: Main
- Area: 110 Square Feet
- Dimensions: 11x10
Dining room
- Features: Hardwood
- Level: Main
- Area: 156 Square Feet
- Dimensions: 12x13
Family room
- Features: Carpet
- Level: Basement
- Area: 595 Square Feet
- Dimensions: 17x35
Kitchen
- Features: Hardwood
- Level: Main
- Area: 165 Square Feet
- Dimensions: 11x15
Laundry
- Features: Hardwood
- Level: Upper
- Area: 80 Square Feet
- Dimensions: 10x8
Living room
- Features: Hardwood
- Level: Main
- Area: 187 Square Feet
- Dimensions: 11x17
Office
- Features: Hardwood
- Level: Main
- Area: 100 Square Feet
- Dimensions: 10x 10
Sun room
- Features: Hardwood
- Level: Main
- Area: 238 Square Feet
- Dimensions: 17x14
Heating
- Forced Air, Electric, Natural Gas
Appliances
- Included: Dishwasher, Disposal, Electric Oven, Convection Oven, Double Oven, Refrigerator, Gas Water Heater, Water Softener Owned
- Laundry: Upper Level
Features
- Bookcases, High Ceilings, Hardwood Floors, Central Vacuum, Double Vanity, Eat-in Kitchen, Kitchen Island, Pantry, Smart Thermostat
- Flooring: Hardwood
- Windows: Screens, Skylight(s), Windows Thermal
- Basement: Ceiling - 9+ feet,Finished,Full,Egress Window(s)
- Number of fireplaces: 1
- Fireplace features: Gas Log, Gas Starter, Living Room, Other
Interior area
- Total structure area: 3,183
- Total interior livable area: 3,183 sqft
- Finished area below ground: 1,268
Property
Parking
- Total spaces: 2
- Parking features: Attached
- Attached garage spaces: 2
- Details: Garage Parking Other(Finished Garage, Keyless Entry, Service Door)
Features
- Levels: Two
- Stories: 2
- Patio & porch: Covered, Porch
- Exterior features: Sprinkler System
- Fencing: Fenced,Fence Complete
Lot
- Size: 5,662 Square Feet
- Features: Sidewalks, Storm Sewer, Street Lights, Mature Trees, Wooded
Details
- Additional structures: Storage
- Parcel number: 060412000072010006
- Special conditions: None
- Horse amenities: None
Construction
Type & style
- Home type: SingleFamily
- Architectural style: Other
- Property subtype: Residential, Single Family Residence
Materials
- Cement Siding
- Foundation: Concrete Perimeter, Full
Condition
- New construction: No
- Year built: 2017
Utilities & green energy
- Water: Municipal/City
- Utilities for property: Water Connected
Community & HOA
Community
- Subdivision: Inglenook Of Zionsville
HOA
- Has HOA: Yes
- Services included: Association Builder Controls, Maintenance Grounds, Maintenance, Management, Snow Removal
- HOA fee: $1,800 annually
- HOA phone: 317-698-5047
Location
- Region: Zionsville
Financial & listing details
- Price per square foot: $269/sqft
- Tax assessed value: $853,100
- Annual tax amount: $9,380
- Date on market: 5/2/2025
- Cumulative days on market: 8 days
Price history
| Date | Event | Price |
|---|---|---|
| 6/23/2025 | Sold | $856,000+0.1%$269/sqft |
Source:  MIBOR as distributed by MLS GRID #22034376 Report a problem MIBOR as distributed by MLS GRID #22034376 Report a problem | ||
| 5/10/2025 | Pending sale | $855,000$269/sqft |
Source: MIBOR as distributed by MLS GRID #22034376 Report a problem | ||
| 5/2/2025 | Listed for sale | $855,000+22.3%$269/sqft |
Source: MIBOR as distributed by MLS GRID #22034376 Report a problem | ||
| 5/1/2020 | Sold | $698,990-3.6%$220/sqft |
Source: MIBOR as distributed by MLS GRID #21698717 Report a problem | ||
| 3/16/2020 | Pending sale | $725,000$228/sqft |
Source: Keller Williams Indy Metro NE #21698717 Report a problem | ||
| 3/6/2020 | Price change | $725,000-9.3%$228/sqft |
Source: Keller Williams Indy Metro NE #21698717 Report a problem | ||
| 9/18/2019 | Listed for sale | $799,000+86.1%$251/sqft |
Source: MIBOR REALTOR Association #21668340 Report a problem | ||
| 4/23/2018 | Sold | $429,296$135/sqft |
Source: MIBOR as distributed by MLS GRID #21586289 Report a problem | ||
Public tax history
| Year | Property taxes | Tax assessment |
|---|---|---|
| 2025 | $9,539 +1.7% | $853,100 +7.3% |
| 2024 | $9,379 +17.7% | $795,400 -0.3% |
| 2023 | $7,968 +0.9% | $797,500 +17.2% |
| 2022 | $7,894 +37.8% | $680,300 +6.7% |
| 2021 | $5,727 +7.4% | $637,500 +31.3% |
| 2020 | $5,331 +89% | $485,500 +3.7% |
| 2019 | $2,820 | $468,300 +86.1% |
| 2018 | -- | $251,600 |
Find assessor info on the county website
Neighborhood: 46077
Nearby homes
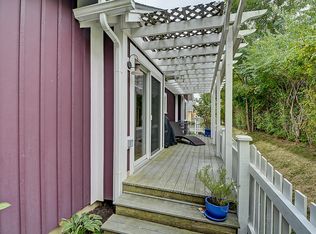
- $630,9003 bd3 ba3.1k sqft5698 Upper Garden Way, Zionsville, IN 46077Off Market
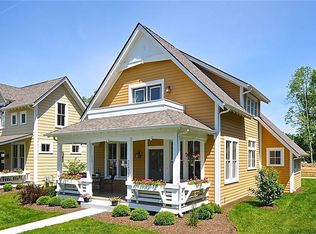
- $648,2003 bd3 ba2.9k sqft5692 Upper Garden Way, Zionsville, IN 46077Off Market
- $710,0003 bd4 ba2.8k sqft10485 Dusty Rose Dr, Zionsville, IN 46077Off Market
- $650,5003 bd2 ba2.1k sqft5670 Upper Garden Way, Zionsville, IN 46077Off Market
- $608,0005 bd4 ba2k sqft5711 Upper Garden Way, Zionsville, IN 46077Off Market
- $685,0003 bd3 ba2.9k sqft10481 Dusty Rose Dr, Zionsville, IN 46077Sold
- $581,8003 bd2 ba2.4k sqft5688 Upper Garden Way, Zionsville, IN 46077Off Market
- $716,9004 bd3 ba1.8k sqft10484 Dusty Rose Dr, Zionsville, IN 46077Off Market
Nearby schools
GreatSchools rating
- 9/10Eagle Elementary SchoolGrades: PK-4Distance: 1.2 mi
- 8/10Zionsville West Middle SchoolGrades: PK-8Distance: 4.3 mi
- 10/10Zionsville Community High SchoolGrades: 9-12Distance: 1.7 mi
Schools provided by the listing agent
- Elementary: Eagle Elementary School
- Middle: Zionsville Middle School
- High: Zionsville Community High School
Source: MIBOR as distributed by MLS GRID. This data may not be complete. We recommend contacting the local school district to confirm school assignments for this home.
Get a cash offer in 3 minutes
Find out how much your home could sell for in as little as 3 minutes with a no-obligation cash offer.
Estimated market value
$883,900
Get a cash offer in 3 minutes
Find out how much your home could sell for in as little as 3 minutes with a no-obligation cash offer.
Estimated market value
$883,900
- Indiana
- Boone County
- Indianapolis
- 46077
- 5682 Upper Garden Way
Nearby cities
Nearby neighborhoods
Nearby zip codes
Other Indianapolis Topics
