Skip main navigation
Active
  • $615,000

    56828 Deschutes Ln #7, Bend, OR 97707

    3beds
    2baths
    1,264sqft
    : 
    $4,383/mo
    Get pre-qualified
    Single Family Residence
    Built in 1972
    8,712 Square Feet Lot
    $-- Zestimate®
    $487/sqft
    $173/mo HOA

    What's special

    Single-car garage plus carportThoughtful floor planCozy mountain-inspired atmospherePrivate primary suite upstairsWood beamsTwo bedrooms downstairsHardwood floors
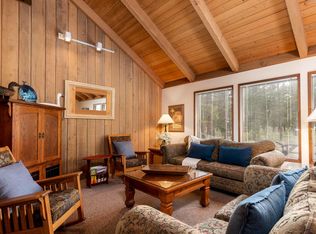
    Cozy Cabin Feel with Modern Updates! This charming Cabin has comfortable living space with beautiful wood walls and wood beams that create a cozy mountain-inspired atmosphere, complemented by hardwood floors, Stainless Steel Appliances and quartz countertops in the kitchen. The thoughtful floor plan features two bedrooms downstairs and a private primary suite upstairs. Outside, enjoy the back deck overlooking a pleasant common area--an ideal spot for morning coffee, relaxing, or entertaining. A single-car garage plus carport provides convenient parking and storage. A wonderful opportunity to enjoy a cozy retreat with character, comfort, and modern touches!
    3 days
    |
    733
    |
    39
    |

    Zillow last checked:

    Listing updated:

    Listed by:

    Sunriver Realty 541-593-7000

    Source: Oregon Datashare,MLS#: 220227280MLS Logo

      Facts & features

      Interior

      Bedrooms & bathrooms
      • Bedrooms: 3
      • Bathrooms: 2
      Heating
      • Fireplace(s), Forced Air, Natural Gas
      Cooling
      • None
      Appliances
      • Included: Dishwasher, Dryer, Microwave, Oven, Range, Refrigerator, Washer, Water Heater
      Features
      • Enclosed Toilet(s), Fiberglass Stall Shower, Granite Counters, Open Floorplan, Shower/Tub Combo, Vaulted Ceiling(s)
      • Flooring: Carpet, Hardwood, Tile
      • Windows: Aluminum Frames
      • Basement: None
      • Has fireplace: Yes
      • Fireplace features: Living Room, Wood Burning
      • Common walls with other units/homes: No Common Walls
      Interior area
      • Total structure area: 1,264
      • Total interior livable area: 1,264 sqft

      Property

      Parking
      • Total spaces: 1
      • Parking features: Asphalt, Attached, Attached Carport, Driveway
      • Attached garage spaces: 1
      • Has carport: Yes
      • Has uncovered spaces: Yes
      Features
      • Levels: Two
      • Stories: 2
      • Patio & porch: Deck, Front Porch
      • Pool features: None
      • Has view: Yes
      • View description: Territorial
      Lot
      • Size: 8,712 Square Feet
      • Features: Level, Wooded
      Details
      • Parcel number: 143680
      • Zoning description: SURS AS
      • Special conditions: Standard

      Construction

      Type & style
      • Home type: SingleFamily
      • Architectural style: Chalet,Northwest
      • Property subtype: Single Family Residence
      Materials
      • Frame
      • Foundation: Stemwall
      • Roof: Composition
      Condition
      • New construction: No
      • Year built: 1972

      Utilities & green energy

      • Sewer: Private Sewer
      • Water: Private
      • Utilities for property: Natural Gas Available

      Community & HOA

      Community
      • Features: Pool, Pickleball, Access to Public Lands, Park, Playground, Short Term Rentals Allowed, Sport Court, Tennis Court(s), Trail(s)
      • Security: Carbon Monoxide Detector(s), Smoke Detector(s)
      • Subdivision: Meadow Village
      HOA
      • Has HOA: Yes
      • Amenities included: Airport/Runway, Clubhouse, Fitness Center, Golf Course, Landscaping, Marina, Park, Pickleball Court(s), Playground, Pool, Resort Community, Restaurant, RV/Boat Storage, Sewer, Snow Removal, Sport Court, Stable(s), Tennis Court(s), Trail(s)
      • HOA fee: $173 monthly
      Location
      • Region: Bend

      Financial & listing details

      • Price per square foot: $487/sqft
      • Annual tax amount: $4,429
      • Date on market: 8/19/2026
      • Listing terms: Cash,Conventional
      • Inclusions: Furnishings Negotiable
      • Road surface type: Paved

        Estimated market value

        Not available

        Estimated sales range

        Not available

        Not available

        Price history

        DateEventPrice
        8/19/2026Listed for sale$615,000$487/sqft
        Source: Oregon Datashare #220227280 Report a problem

        Public tax history

        Tax history is unavailable.

        Monthly payment

        Est. payment

        Payment breakdown

        Explore the cost of this home by adjusting the details. Changes won't be saved.
        All calculations are estimates and provided by Zillow, Inc. for informational purposes only. Actual amounts may vary.
        HOA fees may include property taxes on listings classified as Co-Ops. Contact the listing agent and/or owner for fee details.
        See how much you could borrow to make a competitive offer.

        Climate risks

        Neighborhood: Sunriver

        Getting around

        3 / 100
        Car-Dependent
        11 / 100
        Minimal Transit
        64 / 100
        Bikeable

        Nearby schools

        GreatSchools rating
        Schools provided by the listing agent
        • Elementary: Three Rivers Elem
        • Middle: Three Rivers

        Source: Oregon Datashare. This data may not be complete. We recommend contacting the local school district to confirm school assignments for this home.

        A local agent can set up tours, give advice and negotiate with sellers.

        A local lender can help you make sure your offer is ready when you are.

        Browse local experts

        Similar homes