Skip main navigation
Off market
Street View
  • $276,800

    5683 Alberta Dr, Lyndhurst, OH 44124

    3beds
    1baths
    1,455sqft
    SingleFamily
    Built in 1954
    0.3 Acres Lot
    $276,800 Zestimate®
    $190/sqft
    $1,844 Estimated rent

    Home value

    $276,800

    $260,000 - $293,000

    $1,844/mo

    Zestimate® history
    Loading
    Loading...

    Owner options

    List your home for rent

    $1,844/mo

    Rent Zestimate®

    Find your next renter with Zillow Rental Manager. Plus, with online applications, you can quickly screen prospective tenants – for free.

    Learn more

    $1,844/mo

    Rent Zestimate®

    Refinance and save

    $1,969/mo

    Est. payment

    Refinancing to a lower rate could help reduce your monthly payments and save thousands over the life of the loan.

    See today's rates

    $1,969/mo

    Est. payment

    Explore your selling options

    Work with a Zillow partner agent

    Leverage their expertise and Zillow's premium Showcase listings to get your home seen by more buyers.

    Get started

    List with your own agent

    Get your home in front of millions of buyers by listing it on Zillow.

    Learn how to do it

    Sell it yourself

    Take full control of how buyers see your home on Zillow by listing For Sale by Owner (FSBO).

    List your home

    What's special

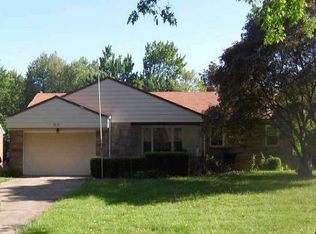
    Pottery Barn perfect remodeled Ranch that is a terrific home on a quiet tree-lined dead-end street! Whole house has newer windows, newer roof & bathrooms and Kitchen have been remodeled & updated. One floor living, except there's a super lower level Rec Room with a bar/refrigerator, new glass block windows with basement waterproofing. Refinished hardwood floors throughout most of the home. Kitchen has granite counters, a double stainless sink, Venetian plaster work & newer appliances. Dining room has coved ceilings, built in cabinetry & Living Room has a gas fireplace. Three bedrooms plus remodeled bathrooms - the main bath has ceramic tile & was remodeled along with the powder room in 2009. First floor has extra family/sun room with insulated ceilings & walls & baseboard heating. Newer electrical and hot water tank. Huge yard with a shed and drain tiles added in back yard to direct excess run off into the downspout drainage system. Washer and dryer stay in laundry room & there's a one year home warranty! Great location, close to shopping, restaurants, easy access to downtown & freeways.

    This property is off market, which means it's not currently listed for sale or rent on Zillow. This may be different from what's available on other websites or public sources.

    Facts & features

    Interior

    Bedrooms & bathrooms
    • Bedrooms: 3
    • Bathrooms: 1.5
    Heating
    • Forced air, Gas
    Cooling
    • Central
    Features
    • Basement: Finished
    • Has fireplace: Yes
    Interior area
    • Total interior livable area: 1,455 sqft

    Property

    Parking
    • Total spaces: 2
    • Parking features: Garage - Attached
    Features
    • Exterior features: Brick
    Lot
    • Size: 0.3 Acres
    Details
    • Parcel number: 71429021

    Construction

    Type & style
    • Home type: SingleFamily
    Materials
    • brick
    • Roof: Asphalt
    Condition
    • Year built: 1954

    Community & HOA

    Location
    • Region: Lyndhurst

    Financial & listing details

    • Price per square foot: $190/sqft
    • Tax assessed value: $214,900
    • Annual tax amount: $5,771

    Price history

    DateEventPrice
    4/20/2016Sold$155,000+3.3%$107/sqft
    Source: MLS Now #3782363 Report a problem
    2/22/2016Pending sale$150,000$103/sqft
    Source: Keller Williams - Keller Williams Greater Cleveland #3782363 Report a problem
    2/18/2016Listed for sale$150,000+13.2%$103/sqft
    Source: Keller Williams Greater Cleve #3782363 Report a problem
    10/2/2009Sold$132,500$91/sqft
    Source: Public Record Report a problem

    Public tax history

    YearProperty taxesTax assessment
    2025$5,771 +11.4%$75,220
    2024$5,179 +6.6%$75,220 +31.9%
    2023$4,858 +0.6%$57,020
    2022$4,830 +0.8%$57,020
    2021$4,790 -6.1%$57,020 +7%
    2020$5,103 +10.8%$53,270
    2019$4,607 -2.9%$53,270
    2018$4,745 +15.2%$53,270 +26.1%
    2017$4,120 +3.4%$42,250
    2016$3,985 $42,250
    2015$3,985 -1.3%$42,250 -2%
    2014$4,036 +1.4%$43,130
    2013$3,979 +2.5%$43,130
    2012$3,883 +2.4%$43,130 -9.7%
    2011$3,791 +900%$47,780
    2010$379 -89.9%$47,780
    2009$3,768 -2.8%$47,780 -9%
    2008$3,875 +29.7%$52,510
    2007$2,987 -19.8%$52,510 -15.3%
    2006$3,722 -10.8%$62,030 +4.1%
    2005$4,175 +8.7%$59,610
    2004$3,841 +5.1%$59,610
    2003$3,653 +1.1%$59,610 +5.5%
    2002$3,615 -46.2%$56,490
    2001$6,717 +7.1%$56,490
    2000$6,270 $56,490
    Find assessor info on the county website

    Neighborhood: 44124

    Nearby schools

    GreatSchools rating
    Get a cash offer in 3 minutes
    Find out how much your home could sell for in as little as 3 minutes with a no-obligation cash offer.
    Estimated market value
    $276,800
    Get a cash offer in 3 minutes
    Find out how much your home could sell for in as little as 3 minutes with a no-obligation cash offer.
    Estimated market value
    $276,800