Incredible Value in Westerville City Schools! Enjoy great curb appeal and an inviting front porch in this well-appointed home featuring 4 bedrooms and 2 full baths on a cul-de-sac. The updated kitchen boasts stainless steel appliances (including a double drawer dishwasher), Silestone countertops, plenty of cabinet space with convenient pull-out shelves and a center island cart for a sleek and functional look. You can see to the backyard from the kitchen garden window! The spacious great room is cozy and inviting and opens to the generous sized backyard—perfect for entertaining! Dedicated dining room conveniently off the kitchen. Flex space near the entry is perfect for pub room, playroom or office- there's room for everyone! First floor full bath completes the first floor. Bedrooms all on the second floor with another full bath. The basement offers bonus space for storage, a gym, or hobbies, plus laundry hookups. Large and fully fenced back yard with storage shed. HVAC updated 2024. Walk to the elementary school and park! Minutes from Easton and all it has to offer with easy access to I-270. Comfort, convenience, and potential all in one!
Sold for $342,000
$342,000
5683 Bashaw Dr, Westerville, OH 43081
4beds
1,983sqft
Single Family Residence
Built in 1974
7,405 Square Feet Lot
$346,100 Zestimate®
$172/sqft
$2,443 Estimated rent
Home value
$346,100
$325,000 - $367,000
$2,443/mo
Zestimate® history
Owner options
List your home for rent
$2,443/mo
Rent Zestimate®
Find your next renter with Zillow Rental Manager. Plus, with online applications, you can quickly screen prospective tenants – for free.
$2,443/mo
Rent Zestimate®
Refinance and save
$2,260/mo
Est. payment
Refinancing to a lower rate could help reduce your monthly payments and save thousands over the life of the loan.
$2,260/mo
Est. payment
Explore your selling options
Work with a Zillow partner agent
Leverage their expertise and Zillow's premium Showcase listings to get your home seen by more buyers.
Get startedList with your own agent
Get your home in front of millions of buyers by listing it on Zillow.
Learn how to do itSell it yourself
Take full control of how buyers see your home on Zillow by listing For Sale by Owner (FSBO).
List your homeWhat's special
Zillow last checked:
Listing updated:
Listed by:
Jennifer A Valentine 614-774-2101,
ValEquity Real Estate,
Amber Nicole Abner 614-371-8816,
ValEquity Real Estate
Bought with:
Lora R Roulston, 2013003714
Homes that Click Advantage LLC
Source: Columbus and Central Ohio Regional MLS ,MLS#: 225028900
Facts & features
Interior
Bedrooms & bathrooms
- Bedrooms: 4
- Bathrooms: 2
- Full bathrooms: 2
Heating
- Electric
Cooling
- Central Air
Features
- Flooring: Laminate, Carpet
- Windows: Insulated Windows
- Basement: Partial
- Common walls with other units/homes: No Common Walls
Interior area
- Total structure area: 1,608
- Total interior livable area: 1,983 sqft
Property
Parking
- Total spaces: 2
- Parking features: Attached, On Street
- Attached garage spaces: 2
- Has uncovered spaces: Yes
Features
- Levels: Two
- Patio & porch: Deck
- Exterior features: Rain Barrel/Cistern(s)
- Fencing: Fenced
Lot
- Size: 7,405 Square Feet
Details
- Additional structures: Shed(s)
- Parcel number: 110005160
- Special conditions: Standard
Construction
Type & style
- Home type: SingleFamily
- Architectural style: Traditional
- Property subtype: Single Family Residence
Materials
- Foundation: Block
Condition
- New construction: No
- Year built: 1974
Utilities & green energy
- Sewer: Public Sewer
- Water: Public
Community & HOA
Community
- Subdivision: Glengary Woods / Huber
HOA
- Has HOA: No
Location
- Region: Westerville
Financial & listing details
- Price per square foot: $172/sqft
- Tax assessed value: $263,000
- Annual tax amount: $5,073
- Date on market: 8/3/2025
Price history
| Date | Event | Price |
|---|---|---|
| 9/12/2025 | Sold | $342,000+3.7%$172/sqft |
Source:  Columbus and Central Ohio Regional MLS #225028900 Report a problem Columbus and Central Ohio Regional MLS #225028900 Report a problem | ||
| 8/5/2025 | Contingent | $329,900$166/sqft |
Source: Columbus and Central Ohio Regional MLS #225028900 Report a problem | ||
| 8/3/2025 | Listed for sale | $329,900+88.5%$166/sqft |
Source: Columbus and Central Ohio Regional MLS #225028900 Report a problem | ||
| 10/1/2020 | Sold | $175,000+144.8%$88/sqft |
Source: Agent Provided Report a problem | ||
| 9/26/1994 | Sold | $71,500$36/sqft |
Source: Public Record Report a problem | ||
Public tax history
| Year | Property taxes | Tax assessment |
|---|---|---|
| 2024 | $5,073 +1.4% | $92,050 |
| 2023 | $5,002 +10.4% | $92,050 +41.9% |
| 2022 | $4,532 -0.7% | $64,860 |
| 2021 | $4,563 +0.1% | $64,860 |
| 2020 | $4,560 +31.7% | $64,860 +35.6% |
| 2019 | $3,463 +4.1% | $47,820 |
| 2018 | $3,326 | $47,820 |
| 2017 | $3,326 -3.3% | $47,820 +5.5% |
| 2016 | $3,440 +5.6% | $45,330 |
| 2015 | $3,258 | $45,330 |
| 2014 | $3,258 +105.5% | $45,330 +0% |
| 2013 | $1,585 -44.6% | $45,325 |
| 2011 | $2,860 -23.1% | $45,325 -8.8% |
| 2010 | $3,717 +16.4% | $49,700 |
| 2008 | $3,193 +3.3% | $49,700 |
| 2007 | $3,092 +0.6% | -- |
| 2006 | $3,074 +14.5% | -- |
| 2005 | $2,686 +12.1% | -- |
| 2004 | $2,395 +11.3% | -- |
| 2003 | $2,152 -0.7% | -- |
| 2002 | $2,167 +12.3% | -- |
| 2001 | $1,930 +1.9% | -- |
| 2000 | $1,893 | -- |
Find assessor info on the county website
Neighborhood: 43081
Nearby homes
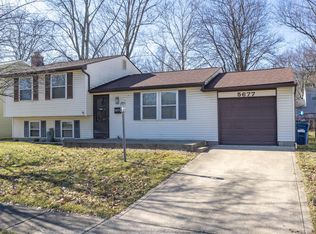
- $290,0003 bd2 ba1.3k sqft5677 Bashaw Dr, Westerville, OH 43081Sold
- $265,0003 bd1 ba1k sqft5689 Bashaw Dr, Westerville, OH 43081Off Market
- $316,5003 bd2 ba1.4k sqft5668 Montevideo Rd, Westerville, OH 43081Off Market

- $296,7003 bd1 ba576 sqft5668 Montevideo Dr, Westerville, OH 43081Off Market
- $289,4004 bd2 ba1.4k sqft5676 Montevideo Rd, Westerville, OH 43081Off Market
- $344,3004 bd3 ba896 sqft5663 Bashaw Dr, Westerville, OH 43081Off Market
- $322,5004 bd2 ba1.4k sqft5660 Montevideo Rd, Westerville, OH 43081Sold
- $315,5004 bd2 ba1.5k sqft5688 Montevideo Rd, Westerville, OH 43081Off Market
Nearby schools
GreatSchools rating
- 5/10Huber Ridge Elementary SchoolGrades: K-5Distance: 0.5 mi
- 6/10Minerva Park Middle SchoolGrades: 6-8Distance: 1.5 mi
- 6/10Westerville Central High SchoolGrades: 9-12Distance: 4.6 mi
Get a cash offer in 3 minutes
Find out how much your home could sell for in as little as 3 minutes with a no-obligation cash offer.
Estimated market value
$346,100
Get a cash offer in 3 minutes
Find out how much your home could sell for in as little as 3 minutes with a no-obligation cash offer.
Estimated market value
$346,100
- Ohio
- Franklin County
- Huber Ridge
- 43081
- 5683 Bashaw Dr
Nearby cities
Nearby zip codes
Other Huber Ridge Topics
