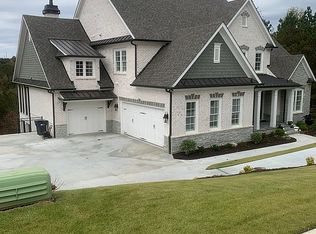
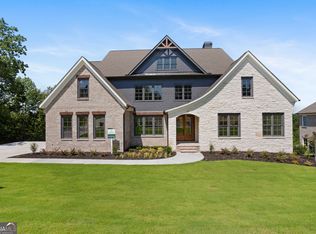
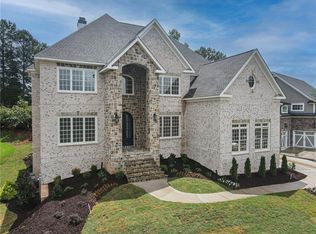
Like-new opportunity in Bears Best Estates section of Edinburgh, a gated golf course community featuring Bear's Best golf course and swim/tennis facilities. This stunning open concept plan features contemporary design touches, starting with the kitchen which features an oversized Jennair range, two-tone cabinetry, custom hood and quartz counters and solid quartz backsplash. The vast walk-in pantry also features a second kitchen so meals can be prepared for guests out of sight. Open concept family room opens to the kitchen area as well as a spacious porch with grand, wooded views. The main suite is a haven of privacy with an abundance of natural lighting and is complimented by the adjoining master bath with double vanities, free standing tub and a large walk-in closet. Guest Bedroom / Study with full bath located on the main floor as well. The house also features a spacious living area on the upper floor as well as three additional bedrooms. You'll find attention to detail throughout - from its smart layout to its accent walls and trims details - makes the a home truly special. Wonderful golf course lot. Three car garage. Located conveniently near Peachtree Industrial and top North Gwinnett HS District.
Closed
Zillow last checked:
Listing updated:
Bought with:
No Sales Agent, 0
Non-Mls Company
Source: GAMLS,MLS#: 10691375
Price history
| Date | Event | Price |
|---|---|---|
| 7/23/2026 | Sold | $1,608,750-8.1% |
Source:  GAMLS #10691375 Report a problem GAMLS #10691375 Report a problem | ||
| 6/14/2026 | Pending sale | $1,750,000 |
Source: GAMLS #10691375 Report a problem | ||
| 5/16/2026 | Price change | $1,750,000-2.2% |
Source: GAMLS #10691375 Report a problem | ||
| 3/20/2026 | Price change | $1,790,000-4.3% |
Source: GAMLS #10691375 Report a problem | ||
| 2/13/2026 | Price change | $1,870,000-1.6% |
Source:  FMLS GA #7719237 Report a problem FMLS GA #7719237 Report a problem | ||
| 7/27/2023 | Pending sale | $1,900,000 |
Source: GAMLS #10087844 Report a problem | ||
| 4/17/2023 | Price change | $1,900,000+2.7% |
Source: GAMLS #10087844 Report a problem | ||
| 9/6/2022 | Listed for sale | $1,850,000 |
Source: FMLS GA #7104326 Report a problem | ||
Get a cash offer in 3 minutes
Find out how much your home could sell for in as little as 3 minutes with a no-obligation cash offer.
Estimated market value
$1,602,300
