Skip main navigation
Sold
  • $645,000

    5683 Guilford Ave, Indianapolis, IN 46220

    3beds
    3,174sqft
    Residential, Single Family Residence
    Built in 1928
    0.29 Acres Lot
    $655,500 Zestimate®
    $203/sqft
    $2,617 Estimated rent

    Home value

    $655,500

    $603,000 - $714,000

    $2,617/mo

    Zestimate® history
    Loading
    Loading...

    Owner options

    List your home for rent

    $2,617/mo

    Rent Zestimate®

    Find your next renter with Zillow Rental Manager. Plus, with online applications, you can quickly screen prospective tenants – for free.

    Learn more

    $2,617/mo

    Rent Zestimate®

    Refinance and save

    $3,243/mo

    Est. payment

    Refinancing to a lower rate could help reduce your monthly payments and save thousands over the life of the loan.

    See today's rates

    $3,243/mo

    Est. payment

    Explore your selling options

    Work with a Zillow partner agent

    Leverage their expertise and Zillow's premium Showcase listings to get your home seen by more buyers.

    Get started

    List with your own agent

    Get your home in front of millions of buyers by listing it on Zillow.

    Learn how to do it

    Sell it yourself

    Take full control of how buyers see your home on Zillow by listing For Sale by Owner (FSBO).

    List your home

    What's special

    Cozy fireplaceFantastic wood deckVersatile bonus roomPrivate primary suiteLeaded glass windowsVaulted ceilingBuilt-in storage
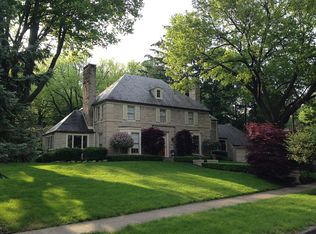
    Welcome to this bright and beautifully preserved Tudor nestled in the heart of sought-after Forest Hills! Brimming with warmth and timeless charm, this immaculate 3-bedroom, 2-bath home seamlessly blends classic architectural details with thoughtful modern updates. Step inside to discover stunning leaded glass windows, rich original hardwood floors, vintage lighting, and an inviting living room featuring a vaulted ceiling, cozy fireplace, and custom built-in shelving - the perfect backdrop for everyday living and entertaining. The galley-style kitchen is thoughtfully designed with ample storage, updated appliances, and smart functionality, ideal for the home chef. The private primary suite offers a peaceful retreat, complete with a skylight, built-in storage, and an updated en-suite bathroom. The main floor bath has been tastefully remodeled, honoring the home's original character with period-accurate cabinetry and flooring. The basement adds even more living space, featuring a versatile bonus room that's perfect for a home office, plus a cozy area ideal for movie nights or relaxing with family. Step outside to a fantastic wood deck - perfect for summer evenings, weekend brunches, or simply unwinding under the trees. Meticulously cared for and full of character, this Forest Hills treasure offers the perfect blend of historic elegance and modern comfort - all in one of the city's most beloved neighborhoods. Don't miss the opportunity to make it yours!

    Zillow last checked:

    Listing updated:

    Listed by:

    Phillip Klem 317-646-9500,

    F.C. Tucker Company

    Bought with:

    Kristian Gaynor

    F.C. Tucker Company

    Source: MIBOR as distributed by MLS GRID,MLS#: 22029919MLS Logo

    Facts & features

    Interior

    Bedrooms & bathrooms
    • Bedrooms: 3
    • Bathrooms: 2
    • Full bathrooms: 2
    • Main level bathrooms: 1
    • Main level bedrooms: 2
    Primary bedroom
    • Features: Carpet
    • Level: Upper
    • Area: 297 Square Feet
    • Dimensions: 27x11
    Bedroom 2
    • Features: Hardwood
    • Level: Main
    • Area: 140 Square Feet
    • Dimensions: 14x10
    Bedroom 3
    • Features: Hardwood
    • Level: Main
    • Area: 120 Square Feet
    • Dimensions: 12x10
    Bonus room
    • Features: Carpet
    • Level: Basement
    • Area: 240 Square Feet
    • Dimensions: 24x10
    Dining room
    • Features: Hardwood
    • Level: Main
    • Area: 132 Square Feet
    • Dimensions: 12x11
    Kitchen
    • Features: Tile-Ceramic
    • Level: Main
    • Area: 98 Square Feet
    • Dimensions: 14x7
    Living room
    • Features: Hardwood
    • Level: Main
    • Area: 252 Square Feet
    • Dimensions: 21x12
    Heating
    • Forced Air, Natural Gas
    Appliances
    • Included: Dishwasher, Dryer, Disposal, Gas Water Heater, MicroHood, Electric Oven, Refrigerator, Washer, Water Heater, Water Softener Owned
    Features
    • Bookcases, High Ceilings, Entrance Foyer, Hardwood Floors, High Speed Internet, Pantry
    • Flooring: Hardwood
    • Basement: Partially Finished
    • Number of fireplaces: 1
    • Fireplace features: Living Room, Wood Burning
    Interior area
    • Total structure area: 3,174
    • Total interior livable area: 3,174 sqft
    • Finished area below ground: 615

    Property

    Parking
    • Total spaces: 2
    • Parking features: Detached
    • Garage spaces: 2
    Features
    • Levels: Two
    • Stories: 2
    Lot
    • Size: 0.29 Acres
    Details
    • Parcel number: 490601141030000801
    • Other equipment: Radon System
    • Horse amenities: None

    Construction

    Type & style
    • Home type: SingleFamily
    • Architectural style: Tudor
    • Property subtype: Residential, Single Family Residence
    Materials
    • Brick
    • Foundation: Block
    Condition
    • New construction: No
    • Year built: 1928

    Utilities & green energy

    • Water: Municipal/City

    Community & HOA

    Community
    • Subdivision: Forest Hills
    HOA
    • Has HOA: No
    Location
    • Region: Indianapolis

    Financial & listing details

    • Price per square foot: $203/sqft
    • Tax assessed value: $451,600
    • Annual tax amount: $4,914
    • Date on market: 4/17/2025
    • Cumulative days on market: 2 days

    Price history

    DateEventPrice
    5/7/2025Sold$645,000+10.3%$203/sqft
    Source: MIBOR as distributed by MLS GRID #22029919 Report a problem
    4/18/2025Pending sale$585,000$184/sqft
    Source: MIBOR as distributed by MLS GRID #22029919 Report a problem
    4/17/2025Listed for sale$585,000+80.1%$184/sqft
    Source: MIBOR as distributed by MLS GRID #22029919 Report a problem
    10/24/2008Listing removed$324,900$102/sqft
    Source: Listhub #2822857 Report a problem
    10/15/2008Price change$324,900-4.4%$102/sqft
    Source: Listhub #2822857 Report a problem
    5/6/2008Listed for sale$339,900$107/sqft
    Source: Imagemaker360 #2822857 Report a problem

    Public tax history

    YearProperty taxesTax assessment
    2025$4,791 -2.5%$451,600 +13.6%
    2024$4,914 +3.3%$397,600 -3.1%
    2023$4,756 +17.6%$410,500 +4%
    2022$4,043 +5.5%$394,600 +14.3%
    2021$3,832 -2.1%$345,300 +5.8%
    2020$3,913 +0.7%$326,400
    2019$3,886 +15.6%$326,400 +1.7%
    2018$3,360 -2.7%$321,100 +3%
    2017$3,453 -2.3%$311,800 -2.9%
    2016$3,533 +5.8%$321,200 +4.4%
    2014$3,340 +8.3%$307,800 +2.4%
    2013$3,084 $300,600 +1.2%
    2012$3,084 $297,000 +17.7%
    2011-- $252,300
    2010$2,622 -2.1%$252,300
    2009$2,679 $252,300 +1.4%
    2007-- $248,700 -5.7%
    2006-- $263,800 +46.4%
    2005-- $180,200
    2004-- $180,200
    2003-- $180,200 +241.3%
    2002-- $52,800 +200%
    2001-- $17,600
    2000-- $17,600
    Find assessor info on the county website

    Neighborhood: Meridian Kessler

    Nearby schools

    GreatSchools rating
    Get a cash offer in 3 minutes
    Find out how much your home could sell for in as little as 3 minutes with a no-obligation cash offer.
    Estimated market value
    $655,500
    Get a cash offer in 3 minutes
    Find out how much your home could sell for in as little as 3 minutes with a no-obligation cash offer.
    Estimated market value
    $655,500