Incredible family home in Brownsburg School system with excellent ratings. Five bedroom, three full baths, large laundry upstairs, one bedroom and full bath on Main level, Separate formal living room/dining room area and casual open family room kitchen area. 9' ceilings throughout first floor. Very private backyard and cozy front porch. Super close to the neighborhood amenities with expansive playground, pool and open common area with walking paths. Newly remodeled with new stainless steel appliances, new lights, door hardware and LVP flooring. Ready to go - available for quick move in. This won't last long with approximately 3,000 square ft, plenty of room for everyone to enjoy their own space.
Sold
$350,000
5683 James Blair Dr, Indianapolis, IN 46234
5beds
2,950sqft
Residential, Single Family Residence
Built in 2006
7,840 Square Feet Lot
$355,200 Zestimate®
$119/sqft
$2,618 Estimated rent
Home value
$355,200
$323,000 - $391,000
$2,618/mo
Zestimate® history
Owner options
List your home for rent
$2,618/mo
Rent Zestimate®
Find your next renter with Zillow Rental Manager. Plus, with online applications, you can quickly screen prospective tenants – for free.
$2,618/mo
Rent Zestimate®
Refinance and save
$1,931/mo
Est. payment
Refinancing to a lower rate could help reduce your monthly payments and save thousands over the life of the loan.
$1,931/mo
Est. payment
Explore your selling options
Work with a Zillow partner agent
Leverage their expertise and Zillow's premium Showcase listings to get your home seen by more buyers.
Get startedList with your own agent
Get your home in front of millions of buyers by listing it on Zillow.
Learn how to do itSell it yourself
Take full control of how buyers see your home on Zillow by listing For Sale by Owner (FSBO).
List your homeWhat's special
Cozy front porchPrivate backyardLarge laundry upstairs
Zillow last checked:
Listing updated:
Listed by:
Cynthia Hoetmer 317-709-2393,
Hoetmer Design Group
Bought with:
Justin Capps
Ferris Property Group
Source: MIBOR as distributed by MLS GRID,MLS#: 22051714
Facts & features
Interior
Bedrooms & bathrooms
- Bedrooms: 5
- Bathrooms: 3
- Full bathrooms: 3
- Main level bathrooms: 1
- Main level bedrooms: 1
Primary bedroom
- Level: Upper
- Area: 256 Square Feet
- Dimensions: 16x16
Bedroom 2
- Level: Upper
- Area: 210 Square Feet
- Dimensions: 15x14
Bedroom 3
- Level: Upper
- Area: 154 Square Feet
- Dimensions: 11x14
Bedroom 4
- Level: Upper
- Area: 154 Square Feet
- Dimensions: 11x14
Bedroom 5
- Level: Main
- Area: 121 Square Feet
- Dimensions: 11x11
Dining room
- Level: Main
- Area: 204 Square Feet
- Dimensions: 17x12
Family room
- Level: Main
- Area: 240 Square Feet
- Dimensions: 15x16
Kitchen
- Features: Luxury Vinyl Plank
- Level: Main
- Area: 204 Square Feet
- Dimensions: 17x12
Laundry
- Features: Luxury Vinyl Plank
- Level: Upper
- Area: 84 Square Feet
- Dimensions: 12x7
Living room
- Level: Main
- Area: 260 Square Feet
- Dimensions: 13x20
Loft
- Level: Upper
- Area: 221 Square Feet
- Dimensions: 17x13
Utility room
- Features: Luxury Vinyl Plank
- Level: Main
- Area: 84 Square Feet
- Dimensions: 12x7
Heating
- Natural Gas
Cooling
- Central Air
Appliances
- Included: Dishwasher, Microwave, Electric Oven, Refrigerator
- Laundry: Connections All, Upper Level
Features
- Kitchen Island, Pantry, Walk-In Closet(s)
- Windows: Wood Work Painted
- Has basement: No
- Number of fireplaces: 1
- Fireplace features: Gas Log, Living Room
Interior area
- Total structure area: 2,950
- Total interior livable area: 2,950 sqft
Property
Parking
- Total spaces: 2
- Parking features: Attached
- Attached garage spaces: 2
Features
- Levels: Two
- Stories: 2
- Patio & porch: Covered, Patio
Lot
- Size: 7,840 Square Feet
- Features: Sidewalks, Mature Trees
Details
- Parcel number: 320808233019000015
- Horse amenities: None
Construction
Type & style
- Home type: SingleFamily
- Architectural style: Traditional
- Property subtype: Residential, Single Family Residence
Materials
- Vinyl With Stone
- Foundation: Slab
Condition
- Updated/Remodeled
- New construction: No
- Year built: 2006
Utilities & green energy
- Water: Public
Community & HOA
Community
- Subdivision: Williamsburg Villages
HOA
- Has HOA: Yes
- Amenities included: Maintenance, Park, Parking, Playground, Pool, Tennis Court(s), Trail(s)
- Services included: Entrance Common, Maintenance, ParkPlayground, Tennis Court(s), Walking Trails
- HOA fee: $218 semi-annually
- HOA phone: 317-253-1401
Location
- Region: Indianapolis
Financial & listing details
- Price per square foot: $119/sqft
- Tax assessed value: $323,500
- Annual tax amount: $6,618
- Date on market: 7/19/2025
- Cumulative days on market: 20 days
Price history
| Date | Event | Price |
|---|---|---|
| 9/26/2025 | Sold | $350,000+0%$119/sqft |
Source:  MIBOR as distributed by MLS GRID #22051714 Report a problem MIBOR as distributed by MLS GRID #22051714 Report a problem | ||
| 8/18/2025 | Pending sale | $349,900$119/sqft |
Source: MIBOR as distributed by MLS GRID #22051714 Report a problem | ||
| 7/25/2025 | Price change | $349,900-5.4%$119/sqft |
Source: MIBOR as distributed by MLS GRID #22051714 Report a problem | ||
| 7/19/2025 | Listed for sale | $369,900+34.5%$125/sqft |
Source: MIBOR as distributed by MLS GRID #22051714 Report a problem | ||
| 7/11/2025 | Sold | $275,000$93/sqft |
Source: MIBOR as distributed by MLS GRID #22043486 Report a problem | ||
| 6/9/2025 | Pending sale | $275,000$93/sqft |
Source: MIBOR as distributed by MLS GRID #22043486 Report a problem | ||
| 6/6/2025 | Listed for sale | $275,000$93/sqft |
Source: MIBOR as distributed by MLS GRID #22043486 Report a problem | ||
| 5/30/2019 | Listing removed | $1,595$1/sqft |
Source: Dorfman Property Management Report a problem | ||
| 4/29/2019 | Listed for rent | $1,595+14.3%$1/sqft |
Source: Dorfman Property Management Report a problem | ||
| 4/18/2014 | Listing removed | $1,395 |
Source: Dorfman Property Management Report a problem | ||
| 4/15/2014 | Listed for rent | $1,395 |
Source: Dorfman Property Management Report a problem | ||
Public tax history
| Year | Property taxes | Tax assessment |
|---|---|---|
| 2025 | $6,618 +20.2% | $323,500 -2.2% |
| 2024 | $5,508 +4.7% | $330,900 +20.2% |
| 2023 | $5,262 +18.2% | $275,400 +4.7% |
| 2022 | $4,452 +8.6% | $263,100 +18.2% |
| 2021 | $4,098 +1.5% | $222,600 +8.6% |
| 2020 | $4,036 +5.4% | $204,900 +1.5% |
| 2019 | $3,828 -0.7% | $201,800 +5.4% |
| 2018 | $3,856 +3.4% | $191,400 -0.7% |
| 2017 | $3,728 -0.5% | $192,800 +3.4% |
| 2016 | $3,746 +4.4% | $186,400 +3.9% |
| 2014 | $3,588 +4.4% | $179,400 +4.4% |
| 2013 | $3,436 -5.6% | $171,800 -5.6% |
| 2011 | $3,640 | $182,000 |
| 2010 | $3,640 -4.8% | $182,000 -4.8% |
| 2009 | $3,824 +0.2% | $191,200 +4.5% |
| 2007 | $3,818 | $183,000 +60900% |
| 2005 | -- | $300 |
Find assessor info on the county website
Neighborhood: Eagle Creek
Nearby homes
- $313,2004 bd2 ba1.7k sqft5671 James Blair Dr, Indianapolis, IN 46234Off Market
- $345,2003 bd2 ba2.2k sqft5686 Independence Ave, Indianapolis, IN 46234Off Market
- $270,1004 bd3 ba2.1k sqft5713 James Blair Dr, Indianapolis, IN 46234Off Market
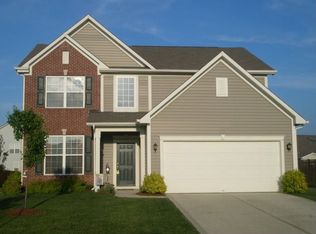
- $301,7004 bd2 ba2.1k sqft5674 Independence Ave, Indianapolis, IN 46234Off Market

- $320,3004 bd3 ba2.1k sqft5659 James Blair Dr, Indianapolis, IN 46234Off Market
- $297,3003 bd3 ba2.1k sqft5647 James Blair Dr, Indianapolis, IN 46234Off Market
- $340,4005 bd3 ba2.3k sqft5698 Independence Ave, Indianapolis, IN 46234Off Market
- $314,1003 bd3 ba2.1k sqft10627 Windward Dr, Indianapolis, IN 46234Off Market
Nearby schools
GreatSchools rating
- 9/10Reagan ElementaryGrades: K-5Distance: 2.4 mi
- 9/10Brownsburg East Middle SchoolGrades: 6-8Distance: 2.7 mi
- 10/10Brownsburg High SchoolGrades: 9-12Distance: 3.1 mi
Schools provided by the listing agent
- Elementary: Reagan Elementary School
- Middle: Brownsburg East Middle School
- High: Brownsburg High School
Source: MIBOR as distributed by MLS GRID. This data may not be complete. We recommend contacting the local school district to confirm school assignments for this home.
Get a cash offer in 3 minutes
Find out how much your home could sell for in as little as 3 minutes with a no-obligation cash offer.
Estimated market value
$355,200
Get a cash offer in 3 minutes
Find out how much your home could sell for in as little as 3 minutes with a no-obligation cash offer.
Estimated market value
$355,200
- Indiana
- Hendricks County
- Indianapolis
- 46234
- Eagle Creek
- 5683 James Blair Dr
Nearby cities
Nearby neighborhoods
Nearby zip codes
Other Indianapolis Topics
