Welcome to The "Neighborhood at 86th". This is for the buyer who doesn't want cookie-cutter and wants something with character, intention, and a lifestyle to match. Set on one of Johnstons most unique streets, this beautifully designed home offers elevated living with the ease of HOA-covered lawn care and snow removal, so your time can be spent living, not maintaining. If you love the feel of a downtown loft but don't want to give up space, comfort, or convenience, this home hits that balance perfectly. With over 2,000 sf of living space - the main level opens up with soaring ceilings, natural light pouring through expansive windows, and maple hardwood floors. Upstairs is where this home separates itself. A stunning 360-degree window view creates a space that feels inspiring - anyone who appreciates light and perspective. The open loft offers flexibility as a home office or can easily be converted into a third bedroom as your needs evolve. The finished lower level adds another layer of livability with a comfortable family room, full bedroom, full bathroom, and storage, perfect for guests, roommates, or simply extra breathing room. Surrounded by bike trails and a community recreation area, this home is for someone who values both movement and stillness. If that sounds like you- This is the perfect home for you!
Sold for $360,000
$360,000
5683 Long Meadow Ct, Johnston, IA 50131
2beds
1,531sqft
Single Family Residence
Built in 2005
6,272 Square Feet Lot
$360,100 Zestimate®
$235/sqft
$1,881 Estimated rent
Home value
$360,100
$342,000 - $378,000
$1,881/mo
Zestimate® history
Owner options
List your home for rent
$1,881/mo
Rent Zestimate®
Find your next renter with Zillow Rental Manager. Plus, with online applications, you can quickly screen prospective tenants – for free.
$1,881/mo
Rent Zestimate®
Refinance and save
$2,575/mo
Est. payment
Refinancing to a lower rate could help reduce your monthly payments and save thousands over the life of the loan.
$2,575/mo
Est. payment
Explore your selling options
Work with a Zillow partner agent
Leverage their expertise and Zillow's premium Showcase listings to get your home seen by more buyers.
Get startedList with your own agent
Get your home in front of millions of buyers by listing it on Zillow.
Learn how to do itSell it yourself
Take full control of how buyers see your home on Zillow by listing For Sale by Owner (FSBO).
List your homeWhat's special
Finished lower levelMaple hardwood floorsOpen loftSoaring ceilingsFull bedroomCommunity recreation areaSurrounded by bike trails
Zillow last checked:
Listing updated:
Listed by:
Sullivan Baccam (515)779-6560,
RE/MAX Concepts,
Bopha Mom-Baccam 515-779-6557,
RE/MAX Concepts
Bought with:
Nathan Davidson
Keller Williams Realty GDM
Source: DMMLS,MLS#: 738070 Originating MLS: Des Moines Area Association of REALTORS
Originating MLS: Des Moines Area Association of REALTORSFacts & features
Interior
Bedrooms & bathrooms
- Bedrooms: 2
- Bathrooms: 3
- Full bathrooms: 2
- 1/2 bathrooms: 1
Heating
- Forced Air, Gas, Natural Gas
Cooling
- Central Air
Appliances
- Included: Dryer, Dishwasher, Microwave, Refrigerator, Stove, Washer
- Laundry: Main Level
Features
- Separate/Formal Dining Room, Window Treatments
- Flooring: Carpet, Hardwood, Tile
- Basement: Egress Windows,Finished
- Number of fireplaces: 1
Interior area
- Total structure area: 1,531
- Total interior livable area: 1,531 sqft
- Finished area below ground: 500
Property
Parking
- Total spaces: 2
- Parking features: Attached, Garage, Two Car Garage
- Attached garage spaces: 2
Features
- Levels: Two
- Stories: 2
- Patio & porch: Deck
- Exterior features: Deck, Sprinkler/Irrigation
Lot
- Size: 6,272 Square Feet
- Features: Corner Lot
Details
- Parcel number: 24101000011005
- Zoning: PUD
Construction
Type & style
- Home type: SingleFamily
- Architectural style: Modern,Two Story
- Property subtype: Single Family Residence
Materials
- Cement Siding
- Foundation: Poured
- Roof: Metal
Condition
- Year built: 2005
Utilities & green energy
- Water: Public
Community & HOA
Community
- Security: Smoke Detector(s)
HOA
- Has HOA: Yes
- HOA fee: $160 monthly
- HOA name: The Neighborhood at 86th
- Second HOA name: .
Location
- Region: Johnston
Financial & listing details
- Price per square foot: $235/sqft
- Tax assessed value: $345,000
- Annual tax amount: $5,384
- Date on market: 4/9/2026
- Cumulative days on market: 9 days
- Listing terms: Cash,Conventional
- Road surface type: Concrete
Price history
| Date | Event | Price |
|---|---|---|
| 5/22/2026 | Sold | $360,000-2.7%$235/sqft |
Source:  DMMLS #738070 Report a problem DMMLS #738070 Report a problem | ||
| 4/20/2026 | Pending sale | $370,000$242/sqft |
Source: DMMLS #738070 Report a problem | ||
| 4/9/2026 | Listed for sale | $370,000+63%$242/sqft |
Source: DMMLS #738070 Report a problem | ||
| 7/7/2015 | Sold | $227,000+14.4%$148/sqft |
Source: Public Record Report a problem | ||
| 5/16/2011 | Sold | $198,500-0.7%$130/sqft |
Source: Public Record Report a problem | ||
| 3/31/2011 | Price change | $199,900-2.4%$131/sqft |
Source: Iowa Realty Co., Inc. #379211 Report a problem | ||
| 2/11/2011 | Listed for sale | $204,900$134/sqft |
Source: Iowa Realty Co., Inc. #379211 Report a problem | ||
| 12/19/2010 | Listing removed | $204,900$134/sqft |
Source: Iowa Realty Co., Inc. #366347 Report a problem | ||
| 10/8/2010 | Price change | $204,900-1.9%$134/sqft |
Source: Iowa Realty Co., Inc. #366347 Report a problem | ||
| 9/9/2010 | Price change | $208,900-0.5%$136/sqft |
Source: Iowa Realty Co., Inc. #366347 Report a problem | ||
| 4/24/2010 | Listed for sale | $209,900-17.8%$137/sqft |
Source: Iowa Realty Co., Inc. #366347 Report a problem | ||
| 5/1/2006 | Sold | $255,500$167/sqft |
Source: Public Record Report a problem | ||
Public tax history
| Year | Property taxes | Tax assessment |
|---|---|---|
| 2025 | $5,384 +5.1% | $345,000 +12.9% |
| 2024 | $5,124 -2.3% | $305,500 |
| 2023 | $5,246 -10.5% | $305,500 +11.1% |
| 2022 | $5,862 -4.2% | $275,100 |
| 2021 | $6,120 +1.7% | $275,100 +0.5% |
| 2020 | $6,020 +4.6% | $273,600 |
| 2019 | $5,756 +2.6% | $273,600 +12.8% |
| 2018 | $5,610 | $242,600 |
| 2017 | $5,610 +11.3% | $242,600 +11.1% |
| 2016 | $5,040 | $218,300 |
| 2015 | $5,040 +1.7% | $218,300 -0.5% |
| 2014 | $4,954 | $219,400 |
| 2013 | -- | $219,400 +0.5% |
| 2012 | -- | $218,200 |
| 2011 | -- | $218,200 -2.1% |
| 2010 | -- | $222,900 |
| 2009 | -- | $222,900 +0.4% |
| 2008 | -- | $222,100 |
| 2007 | -- | $222,100 +372.6% |
| 2006 | -- | $47,000 +1627.9% |
| 2005 | -- | $2,720 |
Find assessor info on the county website
Neighborhood: 50131
Nearby homes
- $315,6004 bd3 ba2k sqft5679 Long Meadow Ct, Johnston, IA 50131Off Market

- $44,400-- bd-- ba-- sqft5686 Long Meadow Ct, Johnston, IA 50131Off Market
- $415,0003 bd3 ba2.4k sqft5682 Long Meadow Ct, Johnston, IA 50131Sold
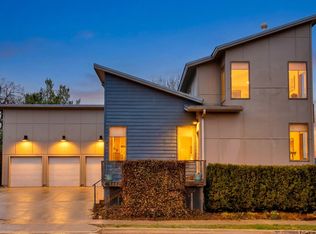
- $547,1004 bd4 ba2.6k sqft8532 Newbury Ct, Johnston, IA 50131Off Market

- $295,0002 bd3 ba1.3k sqft5678 Long Meadow Ct, Johnston, IA 50131Sold
- $363,1003 bd3 ba1.3k sqft5675 Long Meadow Ct, Johnston, IA 50131Off Market
- $300,0002 bd2 ba1.3k sqft8529 Long Meadow Ln, Johnston, IA 50131Sold
- $275,0003 bd3 ba1.5k sqft8521 Long Meadow Ln, Johnston, IA 50131Sold
Nearby schools
GreatSchools rating
- 5/10Timber Ridge Elementary SchoolGrades: K-5Distance: 1 mi
- 8/10Summit Middle SchoolGrades: 6-7Distance: 0.8 mi
- 9/10Johnston Senior High SchoolGrades: 10-12Distance: 1.4 mi
Schools provided by the listing agent
- District: Johnston
Source: DMMLS. This data may not be complete. We recommend contacting the local school district to confirm school assignments for this home.


Get pre-qualified for a loan
At Zillow Home Loans, we can pre-qualify you in as little as 5 minutes with no impact to your credit score.An equal housing lender. NMLS #10287.
Sell for more on Zillow
Get a Zillow Showcase℠ listing at no additional cost and you could sell for .
$360,100
2% more
+$7,202
With Zillow Showcase(estimated)
$367,302
- Iowa
- Polk County
- Johnston
- 50131
- 5683 Long Meadow Ct
Nearby cities
Nearby zip codes
Other Johnston Topics
