Prepare to be wowed by this 3 bedroom, 4 bathroom Littleton Chateaux Beaumar townhome! Step through the front door to an open floor plan where the large living room has an updated, wood burning fireplace, trim around the window, and overhead lighting. Pass by the main level powder room into the dining area with a ceiling fall & batten walls, and stylishly updated kitchen. The kitchen boasts modern two-toned, soft close, shaker cabinets, stainless appliances, a kitchen island, feature lights in the cabinets and a pantry. The laundry room is also on the main level with brand new washer and dryer (2022) included! Upstairs you will find 3 bedrooms and a full hall bathroom. The owner suite has a walk-in closet and attached private bathroom with a shower. A rare find unit with a basement which is fabulous for entertaining! The electric fireplace in the rec room is included along with a wet bar area, non-conforming bedroom/den and a workshop area for tinkering, projects and storage. The 3/4 bathroom is attached to the den. Newer water heater (2018) and additional blown in insulation. This unit comes with 1 reserved carport space and 1 additional space in the parking lot. The HOA dues include a pool and 2 clubhouses, exterior building maintenance including the roof, sewer & water, snow removal, all exterior maintenance of grounds & parking lots. The incredible location is close to downtown Littleton, The Hudson Gardens, Arapahoe Community College, Valley Vista Park & the South Platte, easy access to 85, and lots of restaurants and shopping. Schedule your showing today!
Sold for $407,000
$407,000
5683 S Lowell Boulevard, Littleton, CO 80123
3beds
2,194sqft
Condominium
Built in 1970
-- sqft lot
$413,900 Zestimate®
$186/sqft
$2,466 Estimated rent
Home value
$413,900
$389,000 - $443,000
$2,466/mo
Zestimate® history
Owner options
List your home for rent
$2,466/mo
Rent Zestimate®
Find your next renter with Zillow Rental Manager. Plus, with online applications, you can quickly screen prospective tenants – for free.
$2,466/mo
Rent Zestimate®
Refinance and save
$2,806/mo
Est. payment
Refinancing to a lower rate could help reduce your monthly payments and save thousands over the life of the loan.
$2,806/mo
Est. payment
Explore your selling options
Work with a Zillow partner agent
Leverage their expertise and Zillow's premium Showcase listings to get your home seen by more buyers.
Get startedList with your own agent
Get your home in front of millions of buyers by listing it on Zillow.
Learn how to do itSell it yourself
Take full control of how buyers see your home on Zillow by listing For Sale by Owner (FSBO).
List your homeWhat's special
Wood burning fireplaceElectric fireplaceHudson gardensWorkshop areaWet bar areaAttached private bathroomRec room
Zillow last checked:
Listing updated:
Listed by:
Heather Reed 303-731-7034 heather.reed@remax.net,
RE/MAX Professionals,
The Reed Estate Team 303-578-2188,
RE/MAX Professionals
Bought with:
Nico Mattorano, 100050135
HomeSmart
Source: REcolorado as distributed by MLS GRID,MLS#: 3135546
Facts & features
Interior
Bedrooms & bathrooms
- Bedrooms: 3
- Bathrooms: 4
- Full bathrooms: 1
- 3/4 bathrooms: 2
- 1/2 bathrooms: 1
- Main level bathrooms: 1
Primary bedroom
- Description: Walk In Closet
- Level: Upper
Bedroom
- Level: Upper
Bedroom
- Level: Upper
Primary bathroom
- Description: Attached To Owner Suite
- Level: Upper
Bathroom
- Level: Main
Bathroom
- Level: Upper
Bathroom
- Level: Basement
Den
- Description: Non-Conforming Bedroom
- Level: Basement
Dining room
- Level: Main
Kitchen
- Level: Main
Laundry
- Level: Main
Living room
- Level: Main
Media room
- Description: With Wet Bar
- Level: Basement
Workshop
- Description: Unfinished Workshop/Utility Room/Storage Room
- Level: Basement
Heating
- Forced Air
Cooling
- None
Appliances
- Included: Dishwasher, Disposal, Dryer, Gas Water Heater, Microwave, Range, Refrigerator, Washer
- Laundry: In Unit
Features
- Ceiling Fan(s), Eat-in Kitchen, Kitchen Island, Open Floorplan, Pantry, Primary Suite, Smoke Free
- Flooring: Carpet, Laminate
- Windows: Double Pane Windows
- Basement: Partial
- Number of fireplaces: 2
- Fireplace features: Basement, Family Room
- Common walls with other units/homes: 2+ Common Walls
Interior area
- Total structure area: 2,194
- Total interior livable area: 2,194 sqft
- Finished area above ground: 1,540
- Finished area below ground: 654
Property
Parking
- Total spaces: 2
- Parking features: Carport
- Carport spaces: 1
- Details: Off Street Spaces: 1
Features
- Levels: Two
- Stories: 2
- Entry location: Ground
- Patio & porch: Front Porch, Patio
- Exterior features: Private Yard, Rain Gutters
- Fencing: Full
Lot
- Size: 871 Square Feet
Details
- Parcel number: 032074353
- Special conditions: Standard
Construction
Type & style
- Home type: Condo
- Property subtype: Condominium
- Attached to another structure: Yes
Materials
- Brick, Frame, Wood Siding
- Roof: Unknown
Condition
- Year built: 1970
Utilities & green energy
- Electric: 220 Volts
- Sewer: Public Sewer
- Water: Public
- Utilities for property: Cable Available, Electricity Connected, Internet Access (Wired), Natural Gas Connected, Phone Available
Community & HOA
Community
- Security: Carbon Monoxide Detector(s)
- Subdivision: Chateaux Beaumar Condos
HOA
- Has HOA: Yes
- Amenities included: Clubhouse, Pool
- Services included: Insurance, Maintenance Grounds, Maintenance Structure, Recycling, Sewer, Snow Removal, Trash, Water
- HOA fee: $397 monthly
- HOA name: Chateaux Beaumar Condominium Association
- HOA phone: 303-758-4355
Location
- Region: Littleton
Financial & listing details
- Price per square foot: $186/sqft
- Tax assessed value: $397,200
- Annual tax amount: $1,535
- Date on market: 7/27/2023
- Listing terms: Cash,Conventional,FHA,VA Loan
- Exclusions: Staging Items
- Ownership: Individual
- Electric utility on property: Yes
- Road surface type: Paved
Price history
| Date | Event | Price |
|---|---|---|
| 10/16/2023 | Sold | $407,000+176.9%$186/sqft |
Source:  REcolorado as distributed by MLS GRID #3135546 Report a problem REcolorado as distributed by MLS GRID #3135546 Report a problem | ||
| 11/27/2001 | Sold | $147,000+126.2%$67/sqft |
Source: Public Record Report a problem | ||
| 12/23/1993 | Sold | $65,000$30/sqft |
Source: Public Record Report a problem | ||
Public tax history
| Year | Property taxes | Tax assessment |
|---|---|---|
| 2025 | $2,785 +50.5% | $24,825 -2.5% |
| 2024 | $1,850 +20.5% | $25,467 -11.2% |
| 2023 | $1,535 -32.9% | $28,670 +36.1% |
| 2022 | $2,288 | $21,072 -2.8% |
| 2021 | -- | $21,679 -2.5% |
| 2020 | $2,345 +33.7% | $22,230 |
| 2019 | $1,754 | $22,230 +19.5% |
| 2018 | $1,754 +7.3% | $18,605 |
| 2017 | $1,634 | $18,605 +29.9% |
| 2016 | -- | $14,328 |
| 2015 | -- | $14,328 +21.3% |
| 2014 | $1,308 | $11,813 +3.1% |
| 2013 | -- | $11,460 |
| 2012 | -- | $11,460 |
| 2011 | $1,256 +11.7% | $11,460 -15.5% |
| 2010 | $1,125 -8.4% | $13,570 |
| 2009 | $1,228 | $13,570 -7.8% |
| 2008 | -- | $14,718 |
| 2007 | -- | $14,718 -1% |
| 2006 | -- | $14,869 |
| 2005 | -- | $14,869 +16.4% |
| 2002 | $975 +17% | $12,770 +26.9% |
| 2001 | $833 | $10,060 |
Find assessor info on the county website
Neighborhood: 80123
Nearby homes
- $315,2003 bd2 ba1.6k sqft5685 S Lowell Blvd, Littleton, CO 80123Off Market

- $333,4002 bd3 ba-- sqft5681 S Lowell Blvd, Littleton, CO 80123Off Market
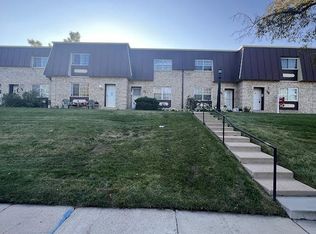
- $340,9002 bd2 ba1.6k sqft5687 S Lowell Blvd, Littleton, CO 80123Off Market
- $264,2002 bd2 ba1.1k sqft5679 S Lowell Blvd, Littleton, CO 80123Off Market
- $433,3004 bd4 ba2.3k sqft5677 S Lowell Blvd, Littleton, CO 80123Off Market
- $409,4003 bd3 ba2.3k sqft5689 S Lowell Blvd, Littleton, CO 80123Off Market
- $283,3002 bd2 ba1.1k sqft5675 S Lowell Blvd, Littleton, CO 80123Off Market
- $265,5002 bd2 ba1.1k sqft5673 S Lowell Blvd, Littleton, CO 80123Off Market
Nearby schools
GreatSchools rating
- 9/10Wilder Elementary SchoolGrades: K-5Distance: 0.9 mi
- 7/10Goddard Middle SchoolGrades: 6-8Distance: 0.2 mi
- 8/10Littleton High SchoolGrades: 9-12Distance: 2.7 mi
Schools provided by the listing agent
- Elementary: Wilder
- Middle: Goddard
- High: Littleton
- District: Littleton 6
Source: REcolorado as distributed by MLS GRID. This data may not be complete. We recommend contacting the local school district to confirm school assignments for this home.
Get a cash offer in 3 minutes
Find out how much your home could sell for in as little as 3 minutes with a no-obligation cash offer.
Estimated market value
$413,900
Get a cash offer in 3 minutes
Find out how much your home could sell for in as little as 3 minutes with a no-obligation cash offer.
Estimated market value
$413,900
- Colorado
- Arapahoe County
- Littleton
- 80123
- 5683 S Lowell Boulevard
Nearby cities
Nearby neighborhoods
Nearby zip codes
Other Littleton Topics
