
BUYER BONUS!! Buyers may receive a 1% closing cost credit when financing through the preferred lender. Beautifully appointed three-bedroom condominium offering modern comfort, thoughtful upgrades, and exceptional convenience. This home welcomes you with a charming front porch and opens into a bright interior featuring 9-foot ceilings and a spacious, flowing layout. The open-concept living and dining areas connect seamlessly to a well-equipped kitchen complete with stainless steel appliances, creating the ideal space for both everyday living and entertaining. Designed with comfort and efficiency in mind, the home includes a mini-split heat pump providing both heating and air conditioning, along with smart switches for modern ease and convenience. The primary suite feels like a private retreat, highlighted by a stunning floor-to-ceiling tiled shower and generous space to unwind. Two additional bedrooms offer flexibility for guests, a home office, or hobbies. Set within a community that offers ample parking and welcoming green space, this location provides quick access to downtown amenities and I-5 for an easy commute. Stylish finishes, smart upgrades, and low-maintenance living combine to make this condo an exceptional opportunity.
Active
Listed by: Windermere RE Whatcom, Inc. • Ramona Green
$445,000
5683 Sunstone Place #102, Ferndale, WA 98248
3beds
1,360sqft
Condominium
Built in 2022
-- sqft lot
$444,100 Zestimate®
$327/sqft
$195/mo HOA
What's special
- 137 days
- 92
- 5
Zillow last checked:
Listing updated:
Listed by:
Ramona Green,
Windermere RE Whatcom, Inc.,
Tiffany Braun,
Windermere RE Whatcom, Inc.
Source: NWMLS as distributed by MLS GRID,MLS#: 2511231
Facts & features
Interior
Bedrooms & bathrooms
- Bedrooms: 3
- Bathrooms: 3
- Full bathrooms: 3
- Main level bathrooms: 2
- Main level bedrooms: 2
Dining room
- Level: Second
Entry hall
- Level: Main
Heating
- Heat Pump, Electric, Natural Gas
Cooling
- Ductless, Heat Pump
Appliances
- Included: Dishwasher, Dryer, Microwave, Refrigerator, See Remarks, Stove(s)/Range(s), Washer, Dishwasher(s), Dryer(s), Microwave(s), Refrigerator(s), Washer(s)
Features
- Flooring: Engineered Hardwood, Vinyl Plank, Carpet
- Has fireplace: No
Interior area
- Total structure area: 1,360
- Total interior livable area: 1,360 sqft
Property
Parking
- Parking features: Off Street
Features
- Levels: Two
- Stories: 2
- Entry location: Main
Lot
- Size: 3,005 Square Feet
Details
- Parcel number: 390230214525
- Special conditions: Standard
Construction
Type & style
- Home type: Condo
- Architectural style: Condo (2 Levels)
- Property subtype: Condominium
Materials
- Cement/Concrete
- Roof: Composition
Condition
- Year built: 2022
Utilities & green energy
- Electric: Company: PSE
- Sewer: Company: City of Ferndale
- Water: Company: City of Ferndale
- Utilities for property: Xfinity, Xfinity
Community & HOA
Community
- Security: Security Service
- Subdivision: Ferndale
HOA
- Services included: Common Area Maintenance, Concierge, Earthquake Insurance, Gas, Internet, Maintenance Grounds, Road Maintenance, Security, See Remarks, Sewer, Snow Removal
- HOA fee: $195 monthly
Location
- Region: Ferndale
Financial & listing details
- Price per square foot: $327/sqft
- Tax assessed value: $454,400
- Annual tax amount: $3,409
- Date on market: 2/16/2026
- Cumulative days on market: 202 days
- Listing terms: Conventional,VA Loan
- Inclusions: Dishwasher(s), Dryer(s), Microwave(s), Refrigerator(s), See Remarks, Stove(s)/Range(s), Washer(s)
Estimated market value
$444,100
$422,000 - $466,000
$2,488/mo
Price history
| Date | Event | Price |
|---|---|---|
| 5/4/2026 | Price change | $445,000-0.9%$327/sqft |
Source:  NWMLS as distributed by MLS GRID #2511231 Report a problem NWMLS as distributed by MLS GRID #2511231 Report a problem | ||
| 3/10/2026 | Price change | $449,000-3.4%$330/sqft |
Source: NWMLS as distributed by MLS GRID #2479151 Report a problem | ||
| 2/17/2026 | Listed for sale | $465,000+5.7%$342/sqft |
Source: NWMLS as distributed by MLS GRID #2479151 Report a problem | ||
| 4/27/2023 | Sold | $440,000$324/sqft |
Source: NWMLS as distributed by MLS GRID #2030394 Report a problem | ||
| 3/23/2023 | Pending sale | $440,000$324/sqft |
Source: NWMLS as distributed by MLS GRID #NWM2030394 Report a problem | ||
| 3/13/2023 | Listed for sale | $440,000$324/sqft |
Source: NWMLS as distributed by MLS GRID #NWM2030394 Report a problem | ||
| 2/4/2023 | Pending sale | $440,000$324/sqft |
Source: NWMLS as distributed by MLS GRID #NWM2030394 Report a problem | ||
| 1/25/2023 | Listed for sale | $440,000$324/sqft |
Source: NWMLS as distributed by MLS GRID #2030394 Report a problem | ||
Public tax history
| Year | Property taxes | Tax assessment |
|---|---|---|
| 2024 | $3,409 +7.8% | $454,400 |
| 2023 | $3,163 -4.2% | $454,400 +12.8% |
| 2022 | $3,301 | $402,809 |
Find assessor info on the county website
Monthly payment
Est. payment
Payment breakdown
Explore the cost of this home by adjusting the details. Changes won't be saved.Climate risks
Neighborhood: 98248
Nearby schools
Schools provided by the listing agent
- High: Ferndale High
Source: NWMLS as distributed by MLS GRID. This data may not be complete. We recommend contacting the local school district to confirm school assignments for this home.

Similar homes
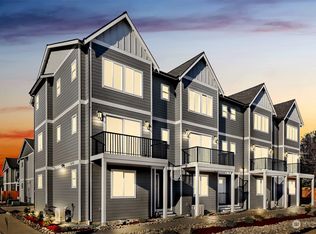
- $439,9002 bd3 ba1.3k sqftSunstone, Ferndale, WA 98248Active
 MLS ID #2535775, Kyle van der Velde. NWMLS as distributed by MLS GRID
 - $459,0003 bd2 ba1.3k sqft5984 Sunshine Drive, Ferndale, WA 98248Active
 MLS ID #2552335, Mike Bredeson. NWMLS as distributed by MLS GRID
 - $418,0002 bd2 ba858 sqftCorrell Commons Condominiums, Ferndale, WA 98248Active
 MLS ID #2488045, Mary Kay Robinson. NWMLS as distributed by MLS GRID
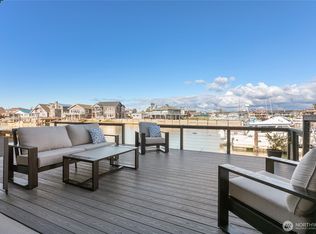
 - $449,0003 bd3 ba980 sqftSea Ranch, Ferndale, WA 98248Active
 MLS ID #2573819, Joe Wystup. NWMLS as distributed by MLS GRID
