Skip main navigation
Sold
  • Listed by: Rava Property Group
    Bought with: Keller Williams Western Realty
    $445,000

    5683 Sunstone Place #103, Ferndale, WA 98248

    3beds
    1,478sqft
    Condominium
    Built in 2023
    -- sqft lot
    $459,700 Zestimate®
    $301/sqft
    $2,452 Estimated rent

    Home value

    $459,700

    $437,000 - $483,000

    $2,452/mo

    Zestimate® history
    Loading
    Loading...

    Owner options

    List your home for rent

    $2,452/mo

    Rent Zestimate®

    Find your next renter with Zillow Rental Manager. Plus, with online applications, you can quickly screen prospective tenants – for free.

    Learn more

    $2,452/mo

    Rent Zestimate®

    Refinance and save

    $2,828/mo

    Est. payment

    Refinancing to a lower rate could help reduce your monthly payments and save thousands over the life of the loan.

    See today's rates

    $2,828/mo

    Est. payment

    Explore your selling options

    Work with a Zillow partner agent

    Leverage their expertise and Zillow's premium Showcase listings to get your home seen by more buyers.

    Get started

    List with your own agent

    Get your home in front of millions of buyers by listing it on Zillow.

    Learn how to do it

    Sell it yourself

    Take full control of how buyers see your home on Zillow by listing For Sale by Owner (FSBO).

    List your home

    What's special

    Ring video doorbellOutdoor deckFloor to ceiling tileGranite countertopsSmart switchesCeiling fansMini split heat pump

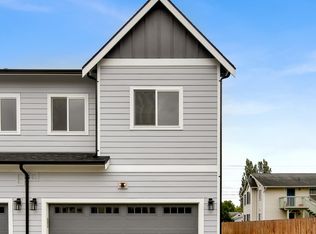
    NST at Sunstone Place! Ferndale's newest condominium community is now under construction. Sunstone Place is a phased project that may include up to a total of 44 units within 11 buildings. Two and Three bedroom condominiums with plenty of parking and green space. Minutes from downtown and the I-5. This unit comes with an outdoor deck, smart switches, mini split heat pump with A/C, engineered hardwood flooring, floor to ceiling tile in the primary shower, dual shower heads in the primary bathroom, 2 assigned parking stalls, RING video doorbell, all granite countertops, under cabinet kitchen lights, ceiling fans in all bedrooms, 9 foot ceilings throughout and stainless steel appliances including a fridge and also a washer and dryer.

    Zillow last checked:

    Listing updated:

    Listed by:

    Ramanpal Gill,

    Rava Property Group

    Bought with:

    Jennifer Durgin, 126569

    Keller Williams Western Realty

    Source: NWMLS as distributed by MLS GRID,MLS#: 2175883MLS Logo

    Facts & features

    Interior

    Bedrooms & bathrooms
    • Bedrooms: 3
    • Bathrooms: 3
    • Full bathrooms: 3
    • Main level bedrooms: 2
    Primary bedroom
    • Level: Main
    Bedroom
    • Level: Second
    Bedroom
    • Level: Main
    Bathroom full
    • Level: Second
    Bathroom full
    • Level: Main
    Bathroom full
    • Level: Main
    Entry hall
    • Level: Main
    Family room
    • Level: Second
    Kitchen without eating space
    • Level: Second
    Utility room
    • Level: Main
    Heating
    • 90%+ High Efficiency, Electric, Natural Gas
    Cooling
    • 90%+ High Efficiency
    Appliances
    • Included: Dishwasher_, Dryer, GarbageDisposal_, Microwave_, Refrigerator_, StoveRange_, Washer, Dishwasher, Garbage Disposal, Microwave, Refrigerator, StoveRange, Water Heater: Tankless Water Heater, Water Heater Location: Primary Bedroom, Cooking-Gas, Dryer-Electric, Ice Maker
    • Laundry: Electric Dryer Hookup, Washer Hookup
    Features
    • Flooring: Ceramic Tile, Engineered Hardwood, Carpet
    • Has fireplace: No
    Interior area
    • Total structure area: 1,478
    • Total interior livable area: 1,478 sqft

    Property

    Parking
    • Total spaces: 2
    • Parking features: Off Street
    Features
    • Levels: Two
    • Stories: 2
    • Entry location: Main
    • Patio & porch: Ceramic Tile, Wall to Wall Carpet, Balcony/Deck/Patio, Cooking-Gas, Dryer-Electric, Ice Maker, Washer, Water Heater
    Lot
    • Features: Cul-De-Sac, Curbs, Paved, Sidewalk
    Details
    • Parcel number: 390230214525
    • Special conditions: Standard

    Construction

    Type & style
    • Home type: Condo
    • Architectural style: Craftsman
    • Property subtype: Condominium
    Materials
    • Cement Planked
    • Roof: Composition
    Condition
    • New construction: Yes
    • Year built: 2023

    Community & neighborhood

    Location
    • Region: Ferndale
    • Subdivision: Ferndale

    HOA & financial

    HOA
    • HOA fee: $175 monthly
    • Services included: Common Area Maintenance, Maintenance Grounds

    Other

    Other facts
    • Listing terms: Conventional
    • Cumulative days on market: 852 days

    Price history

    DateEventPrice
    11/30/2023Sold$445,000$301/sqft
    Source: NWMLS as distributed by MLS GRID #2175883 Report a problem
    11/2/2023Pending sale$445,000$301/sqft
    Source: NWMLS as distributed by MLS GRID #2175883 Report a problem
    10/30/2023Listed for sale$445,000$301/sqft
    Source: NWMLS as distributed by MLS GRID #2175883 Report a problem

    Public tax history

    YearProperty taxesTax assessment
    2024$3,409 +7.8%$454,400
    2023$3,163 -4.2%$454,400 +12.8%
    2022$3,301 $402,809

    Find assessor info on the county website

    Neighborhood: 98248

    Nearby schools

    GreatSchools rating
    Schools provided by the listing agent
    • Elementary: Eagleridge Elem
    • Middle: Horizon Mid
    • High: Ferndale High

    Source: NWMLS as distributed by MLS GRID. This data may not be complete. We recommend contacting the local school district to confirm school assignments for this home.

    Get pre-qualified for a loan
    At Zillow Home Loans, we can pre-qualify you in as little as 5 minutes with no impact to your credit score.

    An equal housing lender. NMLS #10287.