A great value in one of NW Denver's most walkable pockets — turnkey Mountain View duplex with real income potential and room to make it your own.
This 3-bed, 2-bath duplex lives like two true homes in one: a bright, sun-filled 2-bedroom upstairs with an updated kitchen and a cozy living room perfect for morning coffee or movie nights, and a private garden-level 1-bedroom suite below with its own kitchen, laundry, and entrance.
House hack it — live in one unit and rent the other, letting a tenant help cover your mortgage every month. Or it's perfect for a large family that needs separate spaces: tuck in the in-laws, a boomerang kid, or an aging parent who wants to be close but still have their own front door. Each unit has its own address and independently metered gas and electric, so whichever way you use it, the setup is clean, simple, and already proven as a rental.
The big-ticket work is done — 5-year roof certification, serviced and certified HVAC, scoped and cleaned sewer line — so you can focus on the fun part: making it yours. Recent remodels give you a great head start, and there's plenty of room left to add your own character, whether that's fresh paint, updated fixtures, or a garden refresh in the fully fenced backyard.
Speaking of the yard — mature trees and a deck make it a natural spot for summer dinners or a quiet evening outside, with plenty of space for pets or a garden of your own. A 2-car garage plus off-street parking keeps day-to-day life easy, and you're just steps from the shops, coffee, and restaurants on Tennyson, with a park a block away and quick highway access when you need it.
A great value with real flexibility!
Accepting backups
Price cut: $24K (7/28)
$575,000
5683 W 41st Avenue, Denver, CO 80212
3beds
1,716sqft
Duplex
Built in 1952
5,662 Square Feet Lot
$569,800 Zestimate®
$335/sqft
$-- HOA
What's special
- 92 days
- 241
- 12
Zillow last checked:
Listing updated:
Listed by:
Christian Thompson 303-525-8779 metrodenverhomes@gmail.com,
GREEN DOOR LIVING REAL ESTATE
Source: REcolorado as distributed by MLS GRID,MLS#: 4811171
Facts & features
Interior
Bedrooms & bathrooms
- Bedrooms: 3
- Bathrooms: 2
- Full bathrooms: 2
- Main level bathrooms: 1
- Main level bedrooms: 2
Bedroom
- Level: Main
Bedroom
- Level: Main
Bedroom
- Features: Primary Suite
- Level: Basement
Bathroom
- Level: Main
Bathroom
- Level: Basement
Dining room
- Level: Main
Kitchen
- Level: Main
Kitchen
- Level: Basement
Laundry
- Level: Main
Living room
- Level: Main
Living room
- Level: Basement
Utility room
- Level: Basement
Heating
- Forced Air
Cooling
- Evaporative Cooling
Appliances
- Included: Dishwasher, Dryer, Oven, Refrigerator, Washer
- Laundry: In Unit
Features
- Ceiling Fan(s), Smoke Free
- Flooring: Carpet, Laminate, Tile
- Windows: Double Pane Windows
- Basement: Finished
Interior area
- Total structure area: 1,716
- Total interior livable area: 1,716 sqft
- Finished area above ground: 858
- Finished area below ground: 792
Property
Parking
- Total spaces: 6
- Parking features: Garage - Attached
- Attached garage spaces: 2
- Details: Off Street Spaces: 4
Features
- Levels: One
- Stories: 1
- Patio & porch: Deck
- Exterior features: Dog Run, Garden, Private Yard, Rain Gutters
- Fencing: Full
Lot
- Size: 5,662 Square Feet
- Features: Corner Lot, Many Trees
Details
- Parcel number: 176705
- Special conditions: Standard
Construction
Type & style
- Home type: SingleFamily
- Architectural style: Traditional
- Property subtype: Duplex
Materials
- Frame, Wood Siding
- Foundation: Slab
- Roof: Composition
Condition
- Year built: 1952
Utilities & green energy
- Sewer: Public Sewer
- Water: Public
- Utilities for property: Cable Available, Electricity Connected, Natural Gas Connected, Phone Available
Community & HOA
Community
- Subdivision: Mountain View
HOA
- Has HOA: No
Location
- Region: Denver
Financial & listing details
- Price per square foot: $335/sqft
- Tax assessed value: $533,352
- Annual tax amount: $3,170
- Date on market: 6/10/2026
- Listing terms: 1031 Exchange,Cash,Conventional,FHA,VA Loan
- Exclusions: Staging
- Ownership: Corporation/Trust
- Electric utility on property: Yes
- Road surface type: Paved
Estimated market value
$569,800
$541,000 - $598,000
$2,859/mo
Price history
| Date | Event | Price |
|---|---|---|
| 8/16/2026 | Pending sale | $575,000$335/sqft |
Source:  REcolorado as distributed by MLS GRID #9156381 Report a problem REcolorado as distributed by MLS GRID #9156381 Report a problem | ||
| 7/28/2026 | Price change | $575,000-4%$335/sqft |
Source: REcolorado as distributed by MLS GRID #9156381 Report a problem | ||
| 7/14/2026 | Price change | $599,000-4.2%$349/sqft |
Source: REcolorado as distributed by MLS GRID #9156381 Report a problem | ||
| 6/23/2026 | Price change | $625,000-3.8%$364/sqft |
Source: REcolorado as distributed by MLS GRID #4811171 Report a problem | ||
| 6/10/2026 | Listed for sale | $650,000+22.5%$379/sqft |
Source: REcolorado as distributed by MLS GRID #4811171 Report a problem | ||
| 4/1/2024 | Listing removed | -- |
Source: Zillow Rentals Report a problem | ||
| 2/26/2024 | Listed for rent | $2,350+8%$1/sqft |
Source: Zillow Rentals Report a problem | ||
| 12/19/2023 | Listing removed | -- |
Source: Zillow Rentals Report a problem | ||
| 11/13/2023 | Price change | $2,175-4.4%$1/sqft |
Source: Zillow Rentals Report a problem | ||
| 10/31/2023 | Price change | $2,275-4.2%$1/sqft |
Source: Zillow Rentals Report a problem | ||
| 10/9/2023 | Price change | $2,375-3.1%$1/sqft |
Source: Zillow Rentals Report a problem | ||
| 9/25/2023 | Listed for rent | $2,450-2%$1/sqft |
Source: Zillow Rentals Report a problem | ||
| 9/25/2023 | Listing removed | -- |
Source: Zillow Rentals Report a problem | ||
| 8/31/2023 | Listed for rent | $2,500$1/sqft |
Source: Zillow Rentals Report a problem | ||
| 6/26/2023 | Sold | $530,501+365.4%$309/sqft |
Source: Public Record Report a problem | ||
| 9/9/1996 | Sold | $114,000+31.9%$66/sqft |
Source: Public Record Report a problem | ||
| 10/26/1993 | Sold | $86,400$50/sqft |
Source: Public Record Report a problem | ||
Public tax history
| Year | Property taxes | Tax assessment |
|---|---|---|
| 2025 | $2,945 +0.3% | $33,335 +0.6% |
| 2024 | $2,936 +12.6% | $33,132 |
| 2023 | $2,607 -1.4% | $33,132 +14.6% |
| 2022 | $2,644 +9.6% | $28,914 -2.8% |
| 2021 | $2,413 | $29,746 +9% |
| 2020 | $2,413 +1.3% | $27,292 |
| 2019 | $2,381 +11.1% | $27,292 +14.8% |
| 2018 | $2,144 | $23,773 |
| 2017 | $2,144 +19.8% | $23,773 +17.1% |
| 2016 | $1,789 | $20,297 |
| 2015 | $1,789 +17.5% | $20,297 +23.4% |
| 2014 | $1,523 +8.8% | $16,446 |
| 2013 | $1,399 +2.3% | $16,446 +1.6% |
| 2012 | $1,368 +7.4% | $16,192 |
| 2011 | $1,274 +4.1% | $16,192 +6.7% |
| 2010 | $1,223 -3.6% | $15,170 |
| 2009 | $1,269 +0.1% | $15,170 -3.3% |
| 2008 | $1,268 +2.6% | $15,680 |
| 2007 | $1,235 0% | $15,680 +3.8% |
| 2006 | $1,235 -2% | $15,100 +0.6% |
| 2005 | $1,260 +10.2% | $15,010 |
| 2004 | $1,144 +2.9% | $15,010 |
| 2003 | $1,112 +2.7% | $15,010 +4.7% |
| 2002 | $1,082 +12.6% | $14,340 +25.8% |
| 2001 | $961 -0.2% | $11,400 |
| 2000 | $963 | $11,400 |
Find assessor info on the county website
Monthly payment
Est. payment
Payment breakdown
Explore the cost of this home by adjusting the details. Changes won't be saved.Climate risks
Neighborhood: 80212
Nearby schools
Schools provided by the listing agent
- Elementary: Stevens
- Middle: Everitt
- High: Wheat Ridge
- District: Jefferson County R-1
Source: REcolorado as distributed by MLS GRID. This data may not be complete. We recommend contacting the local school district to confirm school assignments for this home.
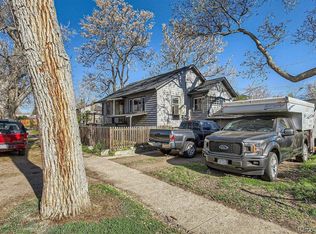
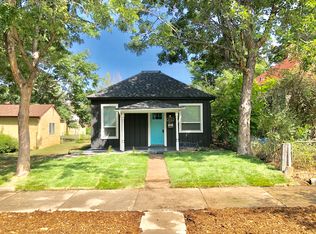
Similar homes
- $579,0003 bd1 ba1.7k sqft2910 Benton Street, Wheat Ridge, CO 80214For Sale

 MLS ID #7672725, Mark Hunke, LoKation Real Estate. REcolorado as distributed by MLS GRID
 - $539,0003 bd2 ba2.2k sqft4670 W 5th Avenue, Denver, CO 80204For Sale
 MLS ID #5345475, Graham Marsden, MODUS Real Estate. REcolorado as distributed by MLS GRID
 - $580,0004 bd2 ba1.7k sqft5160 Simms Place, Wheat Ridge, CO 80033For Sale
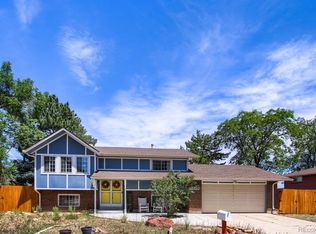 MLS ID #8794465, Clark Hutt, HomeSmart. REcolorado as distributed by MLS GRID
 - $549,9004 bd2 ba1.9k sqft121 S Chase Street, Denver, CO 80226For Sale
 MLS ID #9221494, Laura Seitz, Compass - Denver. REcolorado as distributed by MLS GRID
 - $525,0003 bd2 ba1.4k sqft5166 Eliot Street, Denver, CO 80221For SaleMLS ID #8049187, Megan Al-Mabuk, Resident Realty North Metro LLC. REcolorado as distributed by MLS GRID
- $574,9003 bd2 ba1.9k sqft12717 W 7th Avenue, Lakewood, CO 80401For SaleMLS ID #7515656, Catherine Deschamps Potter, EXIT Mosaic Realty. REcolorado as distributed by MLS GRID
- $519,0003 bd2 ba1.6k sqft4660 Estes Street, Wheat Ridge, CO 80033For SaleMLS ID #8964122, Jennifer Steinert, Madison & Company Properties. REcolorado as distributed by MLS GRID
- $549,0003 bd1 ba1.1k sqft5141 Newton Street, Denver, CO 80221For SaleMLS ID #8695482, Robert Francis, West and Main Homes Inc. REcolorado as distributed by MLS GRID
- $550,0004 bd2 ba2.2k sqft10970 W 65th Avenue, Arvada, CO 80004For SaleMLS ID #7447906, Sarah Craner, RE/MAX Professionals. REcolorado as distributed by MLS GRID
- $635,0004 bd2 ba1.3k sqft10325 W 16th Avenue, Lakewood, CO 80215For SaleMLS ID #4429158, Billie Jo Benoit, LoKation. REcolorado as distributed by MLS GRID
- $550,0006 bd2 ba2.2k sqft6085 Parfet Street, Arvada, CO 80004For SaleMLS ID #6516806, Sean Ready, Keller Williams DTC. REcolorado as distributed by MLS GRID
- $559,9004 bd2 ba1.7k sqft3504 N York Street, Denver, CO 80205For SaleMLS ID #4882983, Lisa Hager, Waypoint Realty. REcolorado as distributed by MLS GRID
- $559,0005 bd2 ba2k sqft1605 S Cape Street, Lakewood, CO 80232For SaleMLS ID #2392435, Ryan J. Parker, Good Neighbor Living. REcolorado as distributed by MLS GRID
- $519,9005 bd2 ba2k sqft7136 Otis Street, Arvada, CO 80003For SaleMLS ID #5619755, Brad Williams, RE/MAX Northwest Inc. REcolorado as distributed by MLS GRID
- $525,0003 bd2 ba2.1k sqft320 S Clay Street, Denver, CO 80219For SaleMLS ID #4674350, Marsha Cannady, RE/MAX Northwest Inc. REcolorado as distributed by MLS GRID
- $485,0003 bd2 ba1.3k sqft6617 W 61st Ave, Arvada, CO 80003For Sale
 MLS ID #1060232, Jeff Daniels, Daniels Group Real Estate. IRES as distributed by MLS GRID
 - $536,0004 bd2 ba1.6k sqft6209 W 95th Avenue, Westminster, CO 80031For SaleMLS ID #9979287, James Ayala, Redfin Corporation. REcolorado as distributed by MLS GRID
- $609,0005 bd3 ba1.7k sqft2856 N Madison Street, Denver, CO 80205For SaleMLS ID #3414315, Chase Nelson, NAV Real Estate. REcolorado as distributed by MLS GRID
- $450,0004 bd2 ba1.6k sqft118 S Yates Way, Denver, CO 80219For SaleMLS ID #4181332, Cesar Pena, LPT Realty. REcolorado as distributed by MLS GRID
- $473,0004 bd1 ba1.4k sqft85 S Winona Court, Denver, CO 80219For SaleMLS ID #4566393, Eddie Lederman, Real Broker, LLC DBA Real. REcolorado as distributed by MLS GRID
