Skip main navigation
Sold
  • $662,000

    5683 Winthrop Ave, Indianapolis, IN 46220

    3beds
    3,335sqft
    Residential, Single Family Residence
    Built in 1930
    9,147 Square Feet Lot
    $665,300 Zestimate®
    $199/sqft
    $2,706 Estimated rent

    Home value

    $665,300

    $625,000 - $712,000

    $2,706/mo

    Zestimate® history
    Loading
    Loading...

    Owner options

    List your home for rent

    $2,706/mo

    Rent Zestimate®

    Find your next renter with Zillow Rental Manager. Plus, with online applications, you can quickly screen prospective tenants – for free.

    Learn more

    $2,706/mo

    Rent Zestimate®

    Refinance and save

    $3,393/mo

    Est. payment

    Refinancing to a lower rate could help reduce your monthly payments and save thousands over the life of the loan.

    See today's rates

    $3,393/mo

    Est. payment

    Explore your selling options

    Work with a Zillow partner agent

    Leverage their expertise and Zillow's premium Showcase listings to get your home seen by more buyers.

    Get started

    List with your own agent

    Get your home in front of millions of buyers by listing it on Zillow.

    Learn how to do it

    Sell it yourself

    Take full control of how buyers see your home on Zillow by listing For Sale by Owner (FSBO).

    List your home

    What's special

    Wood-burning fireplaceStucco exteriorOutdoor tvMain-level denCozy breakfast nookArched entryTrex deck
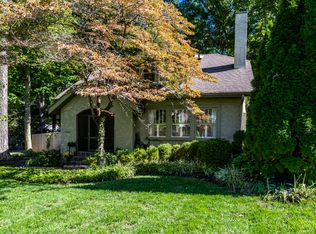
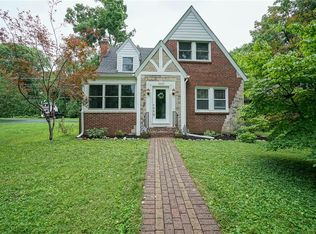
    Storybook charm meets serious entertaining in this stunning 3BR/2BA Tudor-style home in sought-after Forest Hills - w/ direct backyard gate access to the iconic "Monon Trail"! From the moment you arrive, the arched entry, stucco exterior & lush landscaping set the tone for the character found throughout. Foyer is flanked by gorgeous original built-in arched shelving - a glimpse of the timeless details that make this home truly one-of-a-kind. Spacious living rm features a wood-burning fireplace & flows to a screened side patio (13x7). Raised formal dining rm adds architectural interest, while the updated kitchen impresses w/ tile backsplash, SS appliances & cozy breakfast nook. Main-level den, guest BR & full bath complete the first floor. Upstairs, private primary suite offers a full ensuite bath plus a second BR. Finished basement is an entertainer's dream - custom rec rm w/wet bar, built-in ice maker, wine cooler, beverage cooler & surround sound wiring. The backyard is a showstopper - Trex deck, stamped concrete patio, tiki bar w/built-in gas grill, outdoor TV, beverage refrigerator & firepit, all partially enclosed by a privacy fence with a private gate to the Monon Trail! Detached 2-car garage, workshop & laundry room round it out. New HVAC (2025). Minutes from Broad Ripple. Move in and make it home!

    Zillow last checked:

    Listing updated:

    Listed by:

    Jeffrey Cummings 317-370-4664,

    RE/MAX Complete,

    Elizabeth McClure,

    RE/MAX Complete

    Bought with:

    John Vandersall

    F.C. Tucker Company

    Source: MIBOR as distributed by MLS GRID,MLS#: 22086450MLS Logo

    Facts & features

    Interior

    Bedrooms & bathrooms
    • Bedrooms: 3
    • Bathrooms: 2
    • Full bathrooms: 2
    • Main level bathrooms: 1
    • Main level bedrooms: 1
    Primary bedroom
    • Level: Upper
    • Area: 224 Square Feet
    • Dimensions: 16x14
    Bedroom 2
    • Level: Upper
    • Area: 196 Square Feet
    • Dimensions: 14x14
    Bedroom 3
    • Level: Main
    • Area: 132 Square Feet
    • Dimensions: 12x11
    Dining room
    • Level: Main
    • Area: 110 Square Feet
    • Dimensions: 11x10
    Kitchen
    • Level: Main
    • Area: 135 Square Feet
    • Dimensions: 15x9
    Laundry
    • Features: Other
    • Level: Basement
    • Area: 140 Square Feet
    • Dimensions: 14x10
    Library
    • Level: Main
    • Area: 143 Square Feet
    • Dimensions: 13x11
    Living room
    • Level: Main
    • Area: 299 Square Feet
    • Dimensions: 23x13
    Play room
    • Level: Basement
    • Area: 270 Square Feet
    • Dimensions: 27x10
    Workshop
    • Features: Other
    • Level: Basement
    • Area: 276 Square Feet
    • Dimensions: 23x12
    Heating
    • Forced Air, Natural Gas
    Cooling
    • Central Air
    Appliances
    • Included: Dishwasher, Disposal, Gas Water Heater, MicroHood, Gas Oven, Refrigerator, Bar Fridge, Ice Maker, Water Softener Owned
    • Laundry: In Basement
    Features
    • Attic Access, Built-in Features, Ceiling Fan(s), Hardwood Floors, Eat-in Kitchen
    • Flooring: Hardwood
    • Windows: WoodWorkStain/Painted
    • Basement: Full
    • Attic: Access Only
    • Number of fireplaces: 1
    • Fireplace features: Living Room, Wood Burning
    Interior area
    • Total structure area: 3,335
    • Total interior livable area: 3,335 sqft
    • Finished area below ground: 145

    Property

    Parking
    • Total spaces: 2
    • Parking features: Detached
    • Garage spaces: 2
    • Details: Garage Parking Other(Service Door)
    Features
    • Levels: Two
    • Stories: 2
    • Patio & porch: Deck, Screened
    • Exterior features: Fire Pit
    • Fencing: Fenced,Partial,Privacy
    Lot
    • Size: 9,147 Square Feet
    • Features: Street Lights, On Trail, Mature Trees
    Details
    • Parcel number: 490601141037000801
    • Horse amenities: None

    Construction

    Type & style
    • Home type: SingleFamily
    • Architectural style: Tudor
    • Property subtype: Residential, Single Family Residence
    Materials
    • Brick, Stucco
    • Foundation: Block, Full
    Condition
    • New construction: No
    • Year built: 1930

    Utilities & green energy

    • Electric: 200+ Amp Service
    • Water: Public

    Community & HOA

    Community
    • Security: Security System Owned
    • Subdivision: Forest Hills
    HOA
    • Has HOA: Yes
    • HOA fee: $65 annually
    Location
    • Region: Indianapolis

    Financial & listing details

    • Price per square foot: $199/sqft
    • Tax assessed value: $406,100
    • Annual tax amount: $4,316
    • Date on market: 3/2/2026
    • Cumulative days on market: 6 days

    Price history

    DateEventPrice
    5/1/2026Sold$662,000+0.3%$199/sqft
    Source: MIBOR as distributed by MLS GRID #22086450 Report a problem
    3/7/2026Pending sale$659,900$198/sqft
    Source: MIBOR as distributed by MLS GRID #22086450 Report a problem
    3/2/2026Listed for sale$659,900$198/sqft
    Source: MIBOR as distributed by MLS GRID #22086450 Report a problem
    2/26/2026Listing removed--
    Source: Owner Report a problem
    1/27/2026Price change$659,900-2.9%$198/sqft
    Source: Owner Report a problem
    12/20/2025Listed for sale$679,900+84.5%$204/sqft
    Source: Owner Report a problem
    3/15/2018Sold$368,500-7.6%$110/sqft
    Source: MIBOR as distributed by MLS GRID #21505045 Report a problem
    2/3/2018Pending sale$399,000$120/sqft
    Source: Berkshire Hathaway Home #21505045 Report a problem
    12/26/2017Listed for sale$399,000$120/sqft
    Source: Berkshire Hathaway Home #21505045 Report a problem
    12/19/2017Pending sale$399,000$120/sqft
    Source: Berkshire Hathaway Home #21505045 Report a problem
    12/2/2017Price change$399,000-2.2%$120/sqft
    Source: Berkshire Hathaway Home #21505045 Report a problem
    11/6/2017Price change$407,900-2.9%$122/sqft
    Source: Berkshire Hathaway Home #21505045 Report a problem
    9/29/2017Price change$419,900-2.3%$126/sqft
    Source: Berkshire Hathaway Home #21505045 Report a problem
    9/11/2017Listed for sale$429,900$129/sqft
    Source: Berkshire Hathaway Home #21505045 Report a problem

    Public tax history

    YearProperty taxesTax assessment
    2025$4,315 -3.3%$406,100 +13.1%
    2024$4,464 -0.3%$359,000 -3.1%
    2023$4,478 +17.9%$370,400 -0.5%
    2022$3,799 +4.9%$372,100 +14.5%
    2021$3,621 -2.1%$325,000 +5.2%
    2020$3,697 +8.5%$308,900
    2019$3,407 +15.4%$308,900 +9.2%
    2018$2,952 -2.5%$282,800 +3.2%
    2017$3,027 -2.2%$274,000 -2.8%
    2016$3,096 +5%$282,000 +3.6%
    2014$2,949 +8.3%$272,300 +2.3%
    2013$2,723 $266,100 +1.3%
    2012$2,723 $262,600 +17.8%
    2011-- $223,000
    2010$2,315 -2.1%$223,000
    2009$2,364 $223,000 +1.5%
    2007-- $219,800 -8.8%
    2006-- $241,100 +45.9%
    2005-- $165,300
    2004-- $165,300
    2003-- $165,300 +242.2%
    2002-- $48,300 +200%
    2001-- $16,100
    2000-- $16,100
    Find assessor info on the county website

    Neighborhood: Meridian Kessler

    Nearby schools

    GreatSchools rating
    Get a cash offer in 3 minutes
    Find out how much your home could sell for in as little as 3 minutes with a no-obligation cash offer.
    Estimated market value
    $665,300
    Get a cash offer in 3 minutes
    Find out how much your home could sell for in as little as 3 minutes with a no-obligation cash offer.
    Estimated market value
    $665,300