Skip main navigation
Sold for $710,000
  • $710,000

    5684 Assateague Pl, Manassas, VA 20112

    4beds
    2,778sqft
    Single Family Residence
    Built in 1999
    6,586 Square Feet Lot
    $719,300 Zestimate®
    $256/sqft
    $3,780 Estimated rent

    Home value

    $719,300

    $669,000 - $777,000

    $3,780/mo

    Zestimate® history
    Loading
    Loading...

    Owner options

    List your home for rent

    $3,780/mo

    Rent Zestimate®

    Find your next renter with Zillow Rental Manager. Plus, with online applications, you can quickly screen prospective tenants – for free.

    Learn more

    $3,780/mo

    Rent Zestimate®

    Refinance and save

    $4,371/mo

    Est. payment

    Refinancing to a lower rate could help reduce your monthly payments and save thousands over the life of the loan.

    See today's rates

    $4,371/mo

    Est. payment

    Explore your selling options

    Work with a Zillow partner agent

    Leverage their expertise and Zillow's premium Showcase listings to get your home seen by more buyers.

    Get started

    List with your own agent

    Get your home in front of millions of buyers by listing it on Zillow.

    Learn how to do it

    Sell it yourself

    Take full control of how buyers see your home on Zillow by listing For Sale by Owner (FSBO).

    List your home

    What's special


    Attached garageExterior power washingScreened in deckAbundant natural lightLovely yard
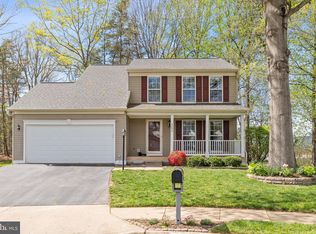
    Welcome to your dream home in the highly sought-after Ashland neighborhood of Manassas! This beautifully maintained 4-bedroom, 4-bath colonial offers over 2,700 sq ft of versatile living space with a thoughtful floorplan designed for both everyday living and entertaining. The main level flows effortlessly from formal living and dining areas into a spacious family room with a cozy fireplace, creating the perfect backdrop for gatherings with family and friends, while abundant natural light enhances the home’s warm and inviting ambiance. The finished basement adds additional living space, including a full bath. Upstairs, retreat to the generous primary suite with an ensuite bathroom, along with three additional bedrooms that provide comfort and privacy for all. This home has been extensively updated and well maintained, featuring a new roof with a transferable warranty, exterior power washing, interior painting throughout (bedrooms, living room, and hallways), and refreshed front door and mailbox. The kitchen has been updated and features a new refrigerator. A new washer and dryer convey with the home. Over the past few years, three bathrooms have been renovated and an additional basement bathroom installed. Major system upgrades include a hot water heater replaced around 2019 and an A/C unit replaced by the previous owner approximately 2018. A lovely yard, screened in deck, attached garage, and access to community amenities, shopping, dining, and commuter routes complete this exceptional property—this home truly has it all.

    Zillow last checked:

    Listing updated:

    Listed by:

    Nik Biberaj 571-451-7940,

    Samson Properties

    Bought with:

    Joao Da Cruz, 0225243429

    Pearson Smith Realty LLC

    Source: Bright MLS,MLS#: VAPW2110576MLS Logo

    Facts & features

    Interior

    Bedrooms & bathrooms
    • Bedrooms: 4
    • Bathrooms: 4
    • Full bathrooms: 3
    • 1/2 bathrooms: 1
    • Main level bathrooms: 1
    Basement
    • Area: 904
    Heating
    • Forced Air, Natural Gas
    Cooling
    • Central Air, Electric
    Appliances
    • Included: Gas Water Heater
    Features
    • Basement: Finished
    • Number of fireplaces: 1
    Interior area
    • Total structure area: 2,868
    • Total interior livable area: 2,778 sqft
    • Finished area above ground: 1,964
    • Finished area below ground: 814

    Property

    Parking
    • Total spaces: 2
    • Parking features: Built In, Garage Faces Front, Attached, Driveway
    • Attached garage spaces: 2
    • Has uncovered spaces: Yes
    Accessibility
    • Accessibility features: None
    Features
    • Levels: Three
    • Stories: 3
    • Pool features: None
    Lot
    • Size: 6,586 sqft
    Details
    • Additional structures: Above Grade, Below Grade
    • Parcel number: 8090282252
    • Zoning: R6
    • Special conditions: Standard

    Construction

    Type & style
    • Home type: SingleFamily
    • Architectural style: Traditional
    • Property subtype: Single Family Residence
    Materials
    • Vinyl Siding
    • Foundation: Permanent
    Condition
    • New construction: No
    • Year built: 1999

    Utilities & green energy

    • Sewer: Public Sewer
    • Water: Public

    Community & neighborhood

    Location
    • Region: Manassas
    • Subdivision: Ashland

    HOA & financial

    HOA
    • Has HOA: Yes
    • HOA fee: $110 monthly

    Other

    Other facts
    • Listing agreement: Exclusive Right To Sell
    • Ownership: Fee Simple

    Price history

    DateEventPrice
    3/2/2026Sold$710,000+5.2%$256/sqft
    Source: Bright MLS #VAPW2110576 Report a problem
    2/9/2026Pending sale$675,000$243/sqft
    Source: Bright MLS #VAPW2110576 Report a problem
    2/4/2026Listed for sale$675,000+62.3%$243/sqft
    Source: Bright MLS #VAPW2110576 Report a problem
    4/17/2018Sold$416,000+106.4%$150/sqft
    Source: Public Record Report a problem
    10/28/1999Sold$201,515$73/sqft
    Source: Public Record Report a problem

    Public tax history

    YearProperty taxesTax assessment
    2025$5,973 +6.5%$609,200 +8%
    2024$5,610 +0.5%$564,100 +5.1%
    2023$5,583 -5.7%$536,600 +2.4%
    2022$5,920 +4.3%$524,200 +12.8%
    2021$5,677 +7%$464,900 +8.1%
    2020$5,304 +113.8%$430,200 +4.7%
    2019$2,481 -48.4%$411,000 +3.3%
    2018$4,806 +2.6%$398,000 +2.6%
    2017$4,683 +0.1%$388,100 +1.5%
    2016$4,678 +4.5%$382,300 +1.9%
    2015$4,478 $375,000 +4.8%
    2014$4,478 $357,800 +4.4%
    2013-- $342,700 +1.9%
    2012-- $336,300 +7.6%
    2010-- $312,500 +1.2%
    2009-- $308,900 -20.4%
    2008-- $387,900 -14.2%
    2007-- $452,200 -8.4%
    2006-- $493,900 +29.9%
    2005-- $380,200 +10.6%
    2004-- $343,700 +24.2%
    2003-- $276,800 +7.6%
    2002-- $257,200 +20.4%
    2001-- $213,600

    Find assessor info on the county website

    Neighborhood: 20112

    Nearby schools

    GreatSchools rating
    Schools provided by the listing agent
    • District: Prince William County Public Schools

    Source: Bright MLS. This data may not be complete. We recommend contacting the local school district to confirm school assignments for this home.

    Get a cash offer in 3 minutes
    Find out how much your home could sell for in as little as 3 minutes with a no-obligation cash offer.
    Estimated market value
    $719,300
    Get a cash offer in 3 minutes
    Find out how much your home could sell for in as little as 3 minutes with a no-obligation cash offer.
    Estimated market value
    $719,300