Welcome to your dream home! This spacious 3139 Sq Ft, 5- bedroom 3- bath home is located in one of Belton's most desirable communities, Three Creeks Estates. Immaculately maintained, this home offers a beautiful open concept floor plan. This home features custom style cabinets, granite counters, double oven, and stainless-steel appliances to include refrigerator. You'll love the attention to detail in every room with wood look Vinyl Plank in all the main areas. Relax in the luxurious primary suite with a walk-in closet and a spa-like bathroom to include double vanities and a separated shower and garden tub. Two flexible rooms downstairs are perfect for a home office and a gym area. Upstairs game room provides additional space for family activities. Outside, the large yard offers plenty of room for outdoor enjoyment with a large, covered patio, privacy fence and full irrigation system. Enjoy access to neighborhood amenities, including scenic walking and jogging trails, kayaking or fishing, Pavilion, and so many more amenities. This home truly has it all!
Closed
Price Unknown
5684 Baffin Ln, Belton, TX 76513
5beds
3,139sqft
Single Family Residence
Built in 2020
6,433 Square Feet Lot
$389,300 Zestimate®
$--/sqft
$2,764 Estimated rent
Home value
$389,300
$358,000 - $424,000
$2,764/mo
Zestimate® history
Owner options
List your home for rent
$2,764/mo
Rent Zestimate®
Find your next renter with Zillow Rental Manager. Plus, with online applications, you can quickly screen prospective tenants – for free.
$2,764/mo
Rent Zestimate®
Refinance and save
$120/mo
Est. payment
Refinancing to a lower rate could help reduce your monthly payments and save thousands over the life of the loan.
$120/mo
Est. payment
Explore your selling options
Work with a Zillow partner agent
Leverage their expertise and Zillow's premium Showcase listings to get your home seen by more buyers.
Get startedList with your own agent
Get your home in front of millions of buyers by listing it on Zillow.
Learn how to do itSell it yourself
Take full control of how buyers see your home on Zillow by listing For Sale by Owner (FSBO).
List your homeWhat's special
Privacy fenceHome officeGym areaStainless-steel appliancesOpen concept floor planWood look vinyl plankGranite counters
Zillow last checked:
Listing updated:
Listed by:
Kaven Jones (866)277-6005,
All City Real Estate Ltd. Co
Bought with:
Jacqueline Williams, TREC #0781141
All City Real Estate Ltd. Co
Source: Central Texas MLS,MLS#: 586832 Originating MLS: Fort Hood Area Association of REALTORS
Originating MLS: Fort Hood Area Association of REALTORSFacts & features
Interior
Bedrooms & bathrooms
- Bedrooms: 5
- Bathrooms: 3
- Full bathrooms: 3
Heating
- Central, Electric
Cooling
- Attic Fan, Central Air, Electric, 1 Unit
Appliances
- Included: Double Oven, Dishwasher, Electric Cooktop, Disposal, Plumbed For Ice Maker, Refrigerator, Water Heater, Some Electric Appliances, Cooktop, Microwave, Range
- Laundry: Washer Hookup, Electric Dryer Hookup, Laundry in Utility Room, Laundry Room
Features
- Attic, Built-in Features, Ceiling Fan(s), Carbon Monoxide Detector, Dining Area, Separate/Formal Dining Room, Double Vanity, Game Room, Garden Tub/Roman Tub, High Ceilings, Primary Downstairs, Multiple Living Areas, MultipleDining Areas, Main Level Primary, Open Floorplan, Pull Down Attic Stairs, Separate Shower, Walk-In Closet(s), Window Treatments, Custom Cabinets, Granite Counters
- Flooring: Carpet, Laminate
- Windows: Double Pane Windows, Window Treatments
- Attic: Access Only,Pull Down Stairs,Partially Floored
- Has fireplace: No
- Fireplace features: None
Interior area
- Total interior livable area: 3,139 sqft
Property
Parking
- Total spaces: 2
- Parking features: Garage
- Garage spaces: 2
Features
- Levels: Two
- Stories: 2
- Patio & porch: Balcony, Covered, Patio, Porch
- Exterior features: Balcony, Covered Patio, Porch
- Pool features: Community, None
- Fencing: Full,Privacy,Wood
- Has view: Yes
- View description: None
- Body of water: None
Lot
- Size: 6,433 Square Feet
Details
- Parcel number: 496593
Construction
Type & style
- Home type: SingleFamily
- Architectural style: Traditional
- Property subtype: Single Family Residence
Materials
- Batts Insulation, Brick, Masonry, Stone Veneer
- Foundation: Slab
- Roof: Composition,Shingle
Condition
- Resale
- Year built: 2020
Details
- Builder name: D.R. Horton
Utilities & green energy
- Water: Public
- Utilities for property: Cable Available, Electricity Available, Trash Collection Public
Community & HOA
Community
- Features: Trails/Paths, Community Pool, Curbs, Sidewalks
- Security: Smoke Detector(s)
- Subdivision: Three Creeks Phase IV
HOA
- Has HOA: Yes
- HOA fee: $120 quarterly
- HOA name: Three Creeks Residential Community , Inc
Location
- Region: Belton
Financial & listing details
- Tax assessed value: $443,943
- Annual tax amount: $8,456
- Date on market: 7/16/2025
- Cumulative days on market: 34 days
- Listing agreement: Exclusive Right To Sell
- Listing terms: Cash,Conventional,FHA,VA Loan
- Electric utility on property: Yes
- Road surface type: Asphalt, Paved
Price history
| Date | Event | Price |
|---|---|---|
| 8/29/2025 | Sold | -- |
Source:  Central Texas MLS #586832 Report a problem Central Texas MLS #586832 Report a problem | ||
| 8/1/2025 | Pending sale | $399,000$127/sqft |
Source: Central Texas MLS #586832 Report a problem | ||
| 7/17/2025 | Listed for sale | $399,000-0.3%$127/sqft |
Source: Central Texas MLS #586832 Report a problem | ||
| 7/8/2025 | Listing removed | $400,000$127/sqft |
Source: My State MLS #11481787 Report a problem | ||
| 4/24/2025 | Listed for sale | $400,000-4.2%$127/sqft |
Source: My State MLS #11481787 Report a problem | ||
| 8/29/2024 | Listing removed | $417,500$133/sqft |
Source: Central Texas MLS #542821 Report a problem | ||
| 7/22/2024 | Price change | $417,500-7.2%$133/sqft |
Source: Central Texas MLS #542821 Report a problem | ||
| 5/7/2024 | Listed for sale | $450,000$143/sqft |
Source: Central Texas MLS #542821 Report a problem | ||
Public tax history
| Year | Property taxes | Tax assessment |
|---|---|---|
| 2025 | $8,456 -4.8% | $443,943 -0.1% |
| 2024 | $8,880 -13.8% | $444,312 -3% |
| 2023 | $10,306 +13.4% | $458,121 +26% |
| 2022 | $9,085 | $363,669 +10.1% |
| 2021 | -- | $330,260 |
Find assessor info on the county website
Neighborhood: 76513
Nearby homes
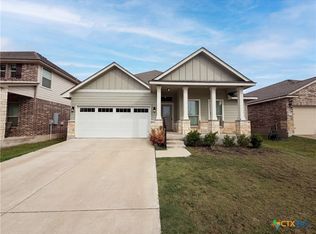
- $243,0003 bd2 ba1.5k sqft5678 Baffin Ln, Belton, TX 76513Pending
- $287,700-- bd-- ba1.7k sqft5690 Baffin Ln, Belton, TX 76513Off Market
- $292,5003 bd2 ba1.7k sqft5672 Baffin Ln, Belton, TX 76513Off Market

- $412,400-- bd-- ba3.5k sqft5696 Baffin Ln, Belton, TX 76513Off Market
- $266,4003 bd2 ba1.6k sqft5939 Galveston Rd, Belton, TX 76513Off Market
- $--4 bd2 ba1.7k sqft5945 Galveston Rd, Belton, TX 76513Sold
- $307,8005 bd3 ba2.2k sqft5933 Galveston Rd, Belton, TX 76513Off Market
- $407,3005 bd3 ba3.1k sqft5666 Baffin Ln, Belton, TX 76513Off Market
Nearby schools
GreatSchools rating
- 4/10Chisholm Trail Elementary SchoolGrades: K-5Distance: 2.1 mi
- 3/10South Belton Middle SchoolGrades: 6-8Distance: 2.6 mi
- 6/10Belton High SchoolGrades: 9-12Distance: 4.8 mi
Schools provided by the listing agent
- Elementary: Chisholm Trail Elementary
- Middle: South Belton
- High: Belton High School
- District: Belton ISD
Source: Central Texas MLS. This data may not be complete. We recommend contacting the local school district to confirm school assignments for this home.
Get a cash offer in 3 minutes
Find out how much your home could sell for in as little as 3 minutes with a no-obligation cash offer.
Estimated market value
$389,300
Get a cash offer in 3 minutes
Find out how much your home could sell for in as little as 3 minutes with a no-obligation cash offer.
Estimated market value
$389,300
- Texas
- Bell County
- Belton
- 76513
- 5684 Baffin Ln
Nearby cities
Nearby zip codes
Other Belton Topics
