Skip main navigation
Sold for $342,500
  • $342,500

    5684 Barberry Ct, Frederick, MD 21703

    2beds
    1,164sqft
    Single Family Residence
    Built in 1993
    4,255 Square Feet Lot
    $375,900 Zestimate®
    $294/sqft
    $2,111 Estimated rent

    Home value

    $375,900

    $357,000 - $395,000

    $2,111/mo

    Zestimate® history
    Loading
    Loading...

    Owner options

    List your home for rent

    $2,111/mo

    Rent Zestimate®

    Find your next renter with Zillow Rental Manager. Plus, with online applications, you can quickly screen prospective tenants – for free.

    Learn more

    $2,111/mo

    Rent Zestimate®

    Refinance and save

    $2,292/mo

    Est. payment

    Refinancing to a lower rate could help reduce your monthly payments and save thousands over the life of the loan.

    See today's rates

    $2,292/mo

    Est. payment

    Explore your selling options

    Work with a Zillow partner agent

    Leverage their expertise and Zillow's premium Showcase listings to get your home seen by more buyers.

    Get started

    List with your own agent

    Get your home in front of millions of buyers by listing it on Zillow.

    Learn how to do it

    Sell it yourself

    Take full control of how buyers see your home on Zillow by listing For Sale by Owner (FSBO).

    List your home

    What's special

    Table tennisGrass cuttingOutdoor swimming poolIndoor spaLarge banquet roomUtility roomSeparate dining area
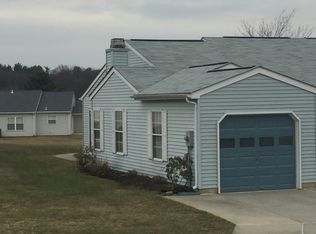
    Welcome to this well maintained 2 bedroom, 2 bath Salem model duplex in sought after Crestwood Village, a 55+ community. Main entrance foyer has access to the roomy 1-car attached garage. Open floor plan offers large living room with separate dining area. Sliding glass door leads to side paver patio. Generous sized eat-in kitchen features upgraded granite counter tops. Recently installed laminate flooring. Utility room houses newer HVAC (2023) and water heater (2022). The community offers many amenities to include, but not limited to club house; outdoor swimming pool; indoor spa; billiards; tennis/ pickle ball courts; library; table tennis; card room; large banquet room; miniature golf; shuffle board; and gym. Conveniently located to restaurants and shopping without paying city taxes! HOA includes snow removal and grass cutting. One-time Capital Contribution fee of $600 and $250 transfer fee to all new home owners.

    Zillow last checked:

    Listing updated:

    Listed by:

    Rich Ropp 301-748-1757,

    Real Estate Teams, LLC.,

    Listing Team: Rich Ropp Group

    Bought with:

    Debbie Flook, 611313

    Maryland Real Estate Group LLC

    Source: Bright MLS,MLS#: MDFR2042556MLS Logo

    Facts & features

    Interior

    Bedrooms & bathrooms
    • Bedrooms: 2
    • Bathrooms: 2
    • Full bathrooms: 2
    • Main level bathrooms: 2
    • Main level bedrooms: 2
    Basement
    • Area: 0
    Heating
    • Heat Pump, Electric
    Cooling
    • Central Air, Electric
    Appliances
    • Included: Dryer, Washer, Cooktop, Refrigerator, Range Hood, Dishwasher, Disposal, Exhaust Fan, Oven/Range - Electric, Water Heater, Electric Water Heater
    • Laundry: Dryer In Unit, Main Level, Washer In Unit, Laundry Room
    Features
    • Dining Area, Kitchen - Table Space, Entry Level Bedroom, Upgraded Countertops, Eat-in Kitchen, Bathroom - Stall Shower, Bathroom - Tub Shower, Dry Wall
    • Flooring: Laminate, Vinyl
    • Windows: Window Treatments
    • Has basement: No
    • Has fireplace: No
    Interior area
    • Total structure area: 1,164
    • Total interior livable area: 1,164 sqft
    • Finished area above ground: 1,164
    • Finished area below ground: 0

    Property

    Parking
    • Total spaces: 1
    • Parking features: Garage Door Opener, Concrete, Attached
    • Attached garage spaces: 1
    • Has uncovered spaces: Yes
    Accessibility
    • Accessibility features: Grip-Accessible Features
    Features
    • Levels: One
    • Stories: 1
    • Pool features: Community
    Lot
    • Size: 4,255 sqft
    Details
    • Additional structures: Above Grade, Below Grade
    • Parcel number: 1128565186
    • Zoning: PUD
    • Special conditions: Standard

    Construction

    Type & style
    • Home type: SingleFamily
    • Architectural style: Ranch/Rambler
    • Property subtype: Single Family Residence
    • Attached to another structure: Yes
    Materials
    • Vinyl Siding, Shake Siding
    • Foundation: Concrete Perimeter
    • Roof: Asphalt
    Condition
    • Very Good
    • New construction: No
    • Year built: 1993
    Details
    • Builder model: SALEM

    Utilities & green energy

    • Sewer: Public Sewer
    • Water: Public
    • Utilities for property: Cable Available

    Community & neighborhood

    Senior living
    • Senior community: Yes
    Location
    • Region: Frederick
    • Subdivision: Crestwood Village

    HOA & financial

    HOA
    • Has HOA: Yes
    • HOA fee: $186 monthly
    • Amenities included: Billiard Room, Clubhouse, Common Grounds, Community Center, Dining Rooms, Fitness Center, Jogging Path, Meeting Room, Party Room, Pool, Shuffleboard Court, Tennis Court(s), Library, Sauna, Spa/Hot Tub
    • Services included: Cable TV, Common Area Maintenance, Maintenance Structure, Maintenance Grounds, Pool(s), Recreation Facility, Snow Removal, Trash
    • Association name: CRESTWOOD VILLAGE

    Other

    Other facts
    • Listing agreement: Exclusive Right To Sell
    • Ownership: Fee Simple

    Price history

    DateEventPrice
    2/6/2024Sold$342,500+2.2%$294/sqft
    Source: Bright MLS #MDFR2042556 Report a problem
    1/24/2024Pending sale$335,000$288/sqft
    Source: Bright MLS #MDFR2042556 Report a problem
    1/23/2024Listed for sale$335,000+52.3%$288/sqft
    Source: Bright MLS #MDFR2042556 Report a problem
    8/19/2016Sold$220,000+0%$189/sqft
    Source: Public Record Report a problem
    6/27/2016Pending sale$219,900$189/sqft
    Source: RE/MAX Results #FR9694328 Report a problem
    6/24/2016Listed for sale$219,900+46.7%$189/sqft
    Source: RE/MAX Results #FR9694328 Report a problem
    8/23/2002Sold$149,900+11.9%$129/sqft
    Source: Public Record Report a problem
    8/1/2001Sold$134,000+2.5%$115/sqft
    Source: Public Record Report a problem
    8/10/1994Sold$130,685$112/sqft
    Source: Public Record Report a problem

    Public tax history

    YearProperty taxesTax assessment
    2025$3,547 +9.2%$283,100 +6.5%
    2024$3,248 +11.5%$265,800 +7%
    2023$2,912 +7.5%$248,500 +7.5%
    2022$2,710 +3.1%$231,200 +3.1%
    2021$2,628 +3.2%$224,233
    2020$2,546 +3.3%--
    2019$2,465 +10%$210,300 +10%
    2018$2,240 -9.1%$191,100 -9.1%
    2017$2,465 +28%$210,300 +37.7%
    2016$1,926 $152,700
    2015$1,926 $152,700
    2014$1,926 $152,700 -3.2%
    2013-- $157,700
    2012-- $157,700
    2011-- $157,700 -39.5%
    2010-- $260,620 +11.6%
    2009-- $233,482 +13.2%
    2008-- $206,346 +15.1%
    2007-- $179,210 +10.4%
    2006-- $162,386 +11.6%
    2005-- $145,563 +13.1%
    2004-- $128,740 +0.4%
    2003-- $128,190 +0.4%
    2002-- $127,640 +0.4%
    2001-- $127,090

    Find assessor info on the county website

    Neighborhood: 21703

    Nearby schools

    GreatSchools rating
    Schools provided by the listing agent
    • District: Frederick County Public Schools

    Source: Bright MLS. This data may not be complete. We recommend contacting the local school district to confirm school assignments for this home.

    Get a cash offer in 3 minutes
    Find out how much your home could sell for in as little as 3 minutes with a no-obligation cash offer.
    Estimated market value
    $375,900
    Get a cash offer in 3 minutes
    Find out how much your home could sell for in as little as 3 minutes with a no-obligation cash offer.
    Estimated market value
    $375,900