Skip main navigation
Sold for $499,000
  • $499,000

    5684 Dunbar Cir, Milton, FL 32583

    5beds
    2,796sqft
    Single Family Residence
    Built in 2001
    0.43 Acres Lot
    $505,900 Zestimate®
    $178/sqft
    $2,760 Estimated rent

    Home value

    $505,900

    $465,000 - $551,000

    $2,760/mo

    Zestimate® history
    Loading
    Loading...

    Owner options

    List your home for rent

    $2,760/mo

    Rent Zestimate®

    Find your next renter with Zillow Rental Manager. Plus, with online applications, you can quickly screen prospective tenants – for free.

    Learn more

    $2,760/mo

    Rent Zestimate®

    Refinance and save

    $4,378/mo

    Est. payment

    Refinancing to a lower rate could help reduce your monthly payments and save thousands over the life of the loan.

    See today's rates

    $4,378/mo

    Est. payment

    Explore your selling options

    Work with a Zillow partner agent

    Leverage their expertise and Zillow's premium Showcase listings to get your home seen by more buyers.

    Get started

    List with your own agent

    Get your home in front of millions of buyers by listing it on Zillow.

    Learn how to do it

    Sell it yourself

    Take full control of how buyers see your home on Zillow by listing For Sale by Owner (FSBO).

    List your home

    What's special

    Cozy gas fireplaceGranite countertopsEtched glass transom windowsFrench doorsCustom built-in bookcasesCustom architectural detailsSpacious foyer
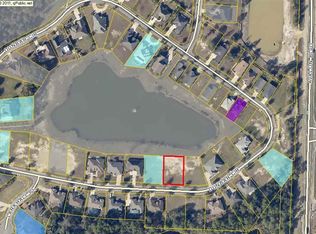
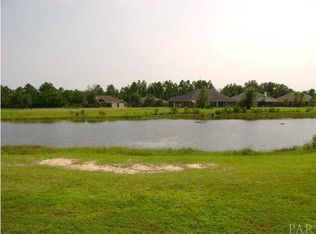
    Welcome to this fabulous 4-bedroom, 2.5-bath BRICK home with custom Architectural details, situated in the desirable Moor’s Golf & Country Club community. You will love the long side-entry DRIVEWAY with room for plenty of cars, along with the 20x7 COVERED FRONT PORCH. Step inside to soaring 11-FOOT CEILINGS and a spacious foyer. Quality and craftsmanship is found throughout the home. To the right, the formal dining room is enhanced by FRENCH DOORS and ETCHED GLASS TRANSOM WINDOWS, perfect for family gatherings. To the left, you’ll find a dedicated OFFICE, STUDY, or FOURTH BEDROOM. The impressive living room is ideal for everyday living and entertaining, featuring a 14-FOOT VAULTED CEILING, RECESSED lighting, CUSTOM BUILT-IN BOOKCASES, and a cozy GAS FIREPLACE. The CHEF’S KITCHEN offers a WRAPAROUND BREAKFAST BAR, GRANITE countertops, DOUBLE OVENS, VAULTED ceiling, and abundant cabinetry and counter space. The kitchen flows seamlessly into the breakfast area overlooking the LAKE, providing a picturesque setting for casual dining. The PRIMARY SUITE is privately SPLIT from the additional bedrooms and features a COFFERED CEILING, RECESSED lighting, and PRIVATE ENTRANCE to the SCREENED-IN PATIO. The en-suite bath includes GRANITE countertops, a separate shower, and a WALK-IN CLOSET. Additional bedrooms are generously sized with ample closet space. Upstairs, a large BONUS ROOM offers flexibility for a media room, playroom, home gym, or extra living space. Step outside to the SCREENED-IN PATIO overlooking the serene FULLY STOCKED LAKE—perfect for morning coffee or evening relaxation. Additional upgrades include TWO BRAND-NEW WATER HEATERS (2025) and almost New 2021 ROOF. Residents enjoy community amenities including a SPARKLING POOL, COMMUNITY ROOM, TENNIS and PICKLEBALL courts. The neighborhood also features WALKING and BIKING TRAILS, plus a nearby CREEK directly across the street leading to ESCAMBIA BAY—perfect for KAYAKING and outdoor adventure. Call today for showing.

    Zillow last checked:

    Listing updated:

    Listed by:

    Ace Khan 850-748-1365,

    Levin Rinke Realty

    Bought with:

    Robert Brooks

    ROB BROOKS REALTY

    Source: PAR,MLS#: 676951MLS Logo

    Facts & features

    Interior

    Bedrooms & bathrooms
    • Bedrooms: 5
    • Bathrooms: 3
    • Full bathrooms: 2
    • 1/2 bathrooms: 1
    Primary bedroom
    • Level: First
    • Area: 263.5
    • Dimensions: 17 x 15.5
    Bedroom
    • Level: First
    • Area: 143
    • Dimensions: 13 x 11
    Bedroom 1
    • Level: First
    • Area: 168.75
    • Dimensions: 13.5 x 12.5
    Bathroom
    • Level: First
    • Area: 65
    • Dimensions: 13 x 5
    Bathroom 1
    • Level: First
    • Area: 28
    • Dimensions: 7 x 4
    Dining room
    • Level: First
    • Area: 156
    • Dimensions: 13 x 12
    Kitchen
    • Level: First
    • Area: 234
    • Dimensions: 18 x 13
    Living room
    • Level: First
    • Area: 330
    • Dimensions: 22 x 15
    Office
    • Level: First
    • Area: 156
    • Dimensions: 13 x 12
    Heating
    • Central, Fireplace(s)
    Cooling
    • Central Air, Ceiling Fan(s)
    Appliances
    • Included: Water Heater, Electric Water Heater, Built In Microwave, Dishwasher, Disposal, Double Oven, Microwave, Refrigerator, Self Cleaning Oven
    • Laundry: Inside, W/D Hookups
    Features
    • Baseboards, Bookcases, Ceiling Fan(s), High Ceilings, High Speed Internet, Plant Ledges, Recessed Lighting, Vaulted Ceiling(s)
    • Flooring: Tile, Carpet
    • Doors: Insulated Doors
    • Has basement: No
    • Has fireplace: Yes
    Interior area
    • Total structure area: 2,796
    • Total interior livable area: 2,796 sqft

    Property

    Parking
    • Total spaces: 2
    • Parking features: 2 Car Garage, Garage Door Opener
    • Garage spaces: 2
    Features
    • Levels: Two
    • Stories: 2
    • Patio & porch: Covered, Porch, Screened
    • Exterior features: Fire Pit, Rain Gutters
    • Pool features: None
    • Fencing: Back Yard,Other
    • Has view: Yes
    • View description: Lake
    • Has water view: Yes
    • Water view: Lake
    • Waterfront features: Lake, Natural
    Lot
    • Size: 0.43 Acres
    • Features: Interior Lot
    Details
    • Parcel number: 411n28256700f000010
    • Zoning description: Res Single

    Construction

    Type & style
    • Home type: SingleFamily
    • Architectural style: Traditional
    • Property subtype: Single Family Residence
    Materials
    • Brick
    • Foundation: Slab
    • Roof: Shingle
    Condition
    • Resale
    • New construction: No
    • Year built: 2001

    Utilities & green energy

    • Electric: Copper Wiring
    • Sewer: Public Sewer
    • Utilities for property: Cable Available
    Green energy
    • Energy efficient items: Insulation, Insulated Floors, Insulated Walls

    Community & neighborhood

    Security
    • Security features: Smoke Detector(s)
    Community
    • Community features: Community Room, Fishing, Tennis Court(s)
    Location
    • Region: Milton
    • Subdivision: The Moors Golf & Racquet Club

    HOA & financial

    HOA
    • Has HOA: Yes
    • HOA fee: $1,200 annually
    • Services included: Association, Recreation Facility

    Other

    Other facts
    • Price range: $499K - $499K

    Price history

    DateEventPrice
    3/2/2026Sold$499,000$178/sqft
    Source: PAR #676951 Report a problem
    3/2/2026Pending sale$499,000$178/sqft
    Source: PAR #676951 Report a problem
    2/5/2026Contingent$499,000$178/sqft
    Source: PAR #676951 Report a problem
    1/31/2026Listed for sale$499,000+91.6%$178/sqft
    Source: PAR #676951 Report a problem
    4/1/2013Sold$260,500-3.3%$93/sqft
    Source: ECAOR #594267 Report a problem
    2/5/2013Price change$269,500-7%$96/sqft
    Source: RE/MAX HORIZONS REALTY #430533 Report a problem
    8/7/2012Listed for sale$289,700+7.3%$104/sqft
    Source: RE/MAX Horizons Realty #430533 Report a problem
    10/23/2002Sold$270,000$97/sqft
    Source: Public Record Report a problem

    Public tax history

    YearProperty taxesTax assessment
    2024$2,931 +10.4%$242,805 +3%
    2023$2,656 +2.7%$235,733 +3%
    2022$2,586 +0.9%$228,867 +3%
    2021$2,563 +0.6%$222,201 +1.4%
    2020$2,549 +2.5%$219,133 +2.3%
    2019$2,487 $214,206 +1.9%
    2018$2,487 +1.2%$210,212 +2.1%
    2017$2,458 $205,888 +2.1%
    2016$2,458 +0.7%$201,653 +0.7%
    2015$2,442 $200,251 -2.7%
    2014-- $205,809 +6.3%
    2013-- $193,525 -1.9%
    2012-- $197,233 -2.9%
    2011-- $203,165 -12.7%
    2010-- $232,624 +2.7%
    2009-- $226,508 -12.2%
    2008-- $258,041
    2007-- --
    2006-- --
    2005-- --
    2004-- --
    2003-- --
    2002-- --
    2001-- --
    2000-- --

    Find assessor info on the county website

    Neighborhood: 32583

    Nearby schools

    GreatSchools rating
    Schools provided by the listing agent
    • Elementary: Bennett C Russell
    • Middle: AVALON
    • High: Milton

    Source: PAR. This data may not be complete. We recommend contacting the local school district to confirm school assignments for this home.

    Get pre-qualified for a loan
    At Zillow Home Loans, we can pre-qualify you in as little as 5 minutes with no impact to your credit score.

    An equal housing lender. NMLS #10287.

    Sell for more on Zillow
    Get a Zillow Showcase℠ listing at no additional cost and you could sell for .
    $505,900
    2% more
    +$10,118
    With Zillow Showcase(estimated)
    $516,018