Skip main navigation
Closed
  • Price Unknown

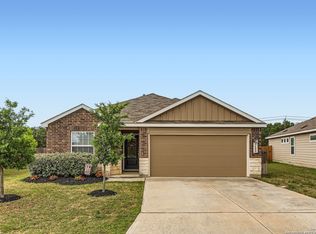
    5684 Jasmine Spur, Bulverde, TX 78163

    3beds
    1,930sqft
    Single Family Residence
    Built in 2020
    0.29 Acres Lot
    $351,200 Zestimate®
    $--/sqft
    $2,323 Estimated rent

    Home value

    $351,200

    $323,000 - $383,000

    $2,323/mo

    Zestimate® history
    Loading
    Loading...

    Owner options

    List your home for rent

    $2,323/mo

    Rent Zestimate®

    Find your next renter with Zillow Rental Manager. Plus, with online applications, you can quickly screen prospective tenants – for free.

    Learn more

    $2,323/mo

    Rent Zestimate®

    Refinance and save

    $270/mo

    Est. payment

    Refinancing to a lower rate could help reduce your monthly payments and save thousands over the life of the loan.

    See today's rates

    $270/mo

    Est. payment

    Explore your selling options

    Work with a Zillow partner agent

    Leverage their expertise and Zillow's premium Showcase listings to get your home seen by more buyers.

    Get started

    List with your own agent

    Get your home in front of millions of buyers by listing it on Zillow.

    Learn how to do it

    Sell it yourself

    Take full control of how buyers see your home on Zillow by listing For Sale by Owner (FSBO).

    List your home

    What's special

    HUGE PRICE DROP! For this price, you can’t build with all these features!!! Centrally located near Hwy 281 and 46 but has the “country feel” of being far away from the big city. Dark skies with minimal street and city lights. Means the stars are easy to see! Hidden Trails is a “HIDDEN” gem! Resort style Amenity Center (activities for all ages, and food trucks year around), state of the art fitness center with 24/7 resident access, fishing pond, two pools (one Jr. Olympic lap) and splash pad, EIGHT miles of walk and jog trails, play areas, basketball court, BBQ and picnic areas and of course, for our loved canines, a dog friendly park! One of the most valuable LIMITED homesites to be had! So private, completely fenced, oversized and backs up to a sprawling ranch property! Fully customized and lovingly landscaped yard with an abundance of greenery, complete with sprinkler and drip system. What a gardener’s dream! Covered patio leads to the large extended concrete pad. Enjoy a firepit or a hot tub with privacy and serenity! Plenty of deer grace the land. THREE bedrooms with split layout for privacy. Office off the entry with lots of natural light! Counter height island kitchen, granite countertops, stainless appliances and HUGE walk-in pantry! Primary bedroom views the park like setting back yard! ROOMY walk-in shower, dual sinks. SOLAR! Zero maintenance. Enjoy nearly non-existent electric bills! No more CPS price hikes! Solar tax exemption annually available from the county. Easy to transfer with a new buyer. Natural gas hook-up for a generator in case of electricity interruption. All information on the utility statements including the solar panels available and listed in the MLS for your agent to share. Gutters! Good sized garage with water softener and tankless water heater! Attic storage. Washer and Dryer remain. NOTE: over 65 tax exemption remains on the property for remainder of 2025.

    Zillow last checked:

    Listing updated:

    Listed by:

    Julie Gezella (830)643-0292,

    BHHS Don Johnson REALTORS - NB

    Bought with:

    NON-MEMBER AGENT TEAM

    Non Member Office

    Source: Central Texas MLS,MLS#: 553519MLS LogoOriginating MLS: Four Rivers Association of REALTORS

    Facts & features

    Interior

    Bedrooms & bathrooms
    • Bedrooms: 3
    • Bathrooms: 2
    • Full bathrooms: 2
    Bedroom
    • Level: Main
    • Dimensions: 12x18
    Bedroom 2
    • Level: Main
    • Dimensions: 12x12
    Bedroom 3
    • Level: Main
    • Dimensions: 12x12
    Primary bathroom
    • Level: Main
    • Dimensions: 9x10
    Bathroom
    • Level: Main
    • Dimensions: 5x9
    Dining room
    • Level: Main
    • Dimensions: 8x11
    Entry foyer
    • Level: Main
    • Dimensions: 5x12
    Kitchen
    • Level: Main
    • Dimensions: 12x12
    Laundry
    • Level: Main
    • Dimensions: 7x7
    Living room
    • Level: Main
    • Dimensions: 17x21
    Office
    • Level: Main
    • Dimensions: 12x12
    Other
    • Level: Main
    • Dimensions: 8x9
    Heating
    • Central, Natural Gas, Solar
    Cooling
    • Central Air, Electric, 1 Unit
    Appliances
    • Included: Dryer, Dishwasher, Disposal, Gas Range, Gas Water Heater, Oven, Water Heater, Washer, Some Gas Appliances, Microwave, Water Softener Owned
    • Laundry: Electric Dryer Hookup, Inside, Laundry in Utility Room, Main Level, Laundry Room
    Features
    • Ceiling Fan(s), Double Vanity, Entrance Foyer, Home Office, Pull Down Attic Stairs, Recessed Lighting, Soaking Tub, Separate Shower, Walk-In Closet(s), Breakfast Bar, Breakfast Area, Eat-in Kitchen, Kitchen Island, Kitchen/Dining Combo, Pantry, Solid Surface Counters, Walk-In Pantry
    • Flooring: Carpet, Vinyl
    • Attic: Pull Down Stairs
    • Has fireplace: No
    • Fireplace features: None
    Interior area
    • Total interior livable area: 1,930 sqft

    Property

    Parking
    • Total spaces: 2
    • Parking features: Attached, Door-Single, Garage, Garage Door Opener, Oversized
    • Attached garage spaces: 2
    Features
    • Levels: One
    • Stories: 1
    • Patio & porch: Covered, Patio
    • Exterior features: Covered Patio, Private Yard, Rain Gutters
    • Pool features: Community, None
    • Fencing: Back Yard,Full,Privacy
    • Has view: Yes
    • View description: None
    • Body of water: None
    Lot
    • Size: 0.29 Acres
    • Dimensions: 30 x 207 x 120 x 1244
    Details
    • Parcel number: 423084

    Construction

    Type & style
    • Home type: SingleFamily
    • Architectural style: Traditional
    • Property subtype: Single Family Residence
    Materials
    • Brick
    • Foundation: Slab
    • Roof: Composition,Shingle
    Condition
    • Resale
    • Year built: 2020
    Details
    • Builder name: Lennar

    Utilities & green energy

    • Sewer: Not Connected (at lot), Public Sewer
    • Water: Not Connected (at lot), Public
    • Utilities for property: Water Available
    Green energy
    • Energy generation: Solar

    Community & neighborhood

    Security
    • Security features: Smoke Detector(s)
    Community
    • Community features: Barbecue, Basketball Court, Dog Park, Fitness Center, Fishing, Pier, Playground, Park, Trails/Paths, Community Pool, Sidewalks
    Location
    • Region: Bulverde
    • Subdivision: 4s Ranch Un 5c

    HOA & financial

    HOA
    • Has HOA: Yes
    • HOA fee: $270 quarterly
    • Association name: CCMC

    Other

    Other facts
    • Listing agreement: Exclusive Right To Sell
    • Listing terms: Cash,Conventional,FHA,VA Loan
    • Road surface type: Paved

    Price history

    DateEventPrice
    3/14/2025Sold--
    Source: Central Texas MLS #553519 Report a problem
    2/9/2025Pending sale$374,900$194/sqft
    Source: Central Texas MLS #553519 Report a problem
    2/7/2025Listed for sale$374,900$194/sqft
    Source: LERA MLS #1803081 Report a problem
    1/28/2025Contingent$374,900$194/sqft
    Source: Central Texas MLS #553519 Report a problem
    1/13/2025Price change$374,900-2.6%$194/sqft
    Source: LERA MLS #1803081 Report a problem
    12/7/2024Price change$385,000-1%$199/sqft
    Source: LERA MLS #1803081 Report a problem
    10/14/2024Price change$389,000-1.3%$202/sqft
    Source: LERA MLS #1803081 Report a problem
    9/13/2024Price change$394,000-1.3%$204/sqft
    Source: LERA MLS #1803081 Report a problem
    8/22/2024Listed for sale$399,000$207/sqft
    Source: LERA MLS #1803081 Report a problem

    Public tax history

    YearProperty taxesTax assessment
    2025-- $418,960 +1.1%
    2024$6,095 +7.9%$414,584 +10.1%
    2023$5,647 -6.7%$376,487 +16.7%
    2022$6,054 -2.5%$322,515 +10%
    2021$6,207 +695.9%$293,195 +902.4%
    2020$780 $29,250

    Find assessor info on the county website

    Neighborhood: 78163

    Nearby schools

    GreatSchools rating
    Schools provided by the listing agent
    • Elementary: Johnson Ranch Elementary
    • Middle: Smithson Valley
    • High: Smithson Valley High
    • District: Comal ISD

    Source: Central Texas MLS. This data may not be complete. We recommend contacting the local school district to confirm school assignments for this home.

    Get a cash offer in 3 minutes
    Find out how much your home could sell for in as little as 3 minutes with a no-obligation cash offer.
    Estimated market value
    $351,200
    Get a cash offer in 3 minutes
    Find out how much your home could sell for in as little as 3 minutes with a no-obligation cash offer.
    Estimated market value
    $351,200