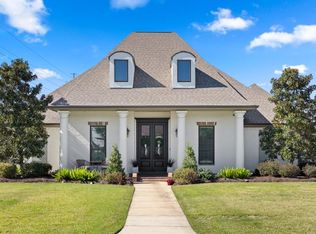
Custom Steven Madden designed open floor plan 4BR/3.5BA 10-12 ceilings, kitchen features custom cabinetry with commercial size refrigeration, 36 gas cooktop, double oven, open to living and breakfast areas. Gas fireplace in living area, granite throughout home, dark stained concrete floors, crown molding throughout. Large master bed and bath features 72 soaking tub. Mudroom features custom laundry tower and lockers great for storage and organization. Back patio area prewired for cable above gas fireplace; features gas and water outlets for future outdoor kitchen. Bonus room featured as optional fourth bedroom. Flood zone X. Sqft: 4499 Total, 3150 Living. Showings by appt only. Please call, text, email for any questions or addtl details. Buyers Agent Welcome.
This property is not currently displayed as for sale or rent on Zillow. This may be different from what's on other websites or public sources.