Come see this custom-built, Mediterranean style, 4 bed/2.5 bath ranch on approx. 1 acre on a quiet cul-de-sac in highly sought-after East Horizons subdivision! With an open concept floorplan, 14 ft ceilings and oak-stained woodwork throughout, the impressive entry way leads to the living room and formal dining room with raised hardwood floors and two-way gas fireplace shared with the family room. The lovely kitchen has cherry cabinets and an eat-in area. Enjoy park-like views through huge Anderson windows, many with custom motorized Hunter-Douglas shades. Luxuriate in the private, primary ensuite with tray ceilings and spacious primary bath with walk-in closet, spa tub, two-sink areas, skylight, and shower. Two generous-sized bedrooms share a jack & jill bathroom, and the 4th bedroom is currently being used as an office/study. The full, dry, unfinished basement with walkout is awaiting your finishing touches and the 3-car garage has a Level 2 car charger. Other recent updates include Carrier Furnace & A/C units, water pump, carpet, paint, and refinished deck. This home has the trifecta of low Pittsfield Township taxes, Saline Schools and an Ann Arbor mailing address. Come see it today!
Sold
$610,000
5684 Parkview Ct, Ann Arbor, MI 48108
4beds
2,432sqft
Single Family Residence
Built in 1995
0.95 Acres Lot
$616,300 Zestimate®
$251/sqft
$3,892 Estimated rent
Home value
$616,300
$542,000 - $696,000
$3,892/mo
Zestimate® history
Owner options
List your home for rent
$3,892/mo
Rent Zestimate®
Find your next renter with Zillow Rental Manager. Plus, with online applications, you can quickly screen prospective tenants – for free.
$3,892/mo
Rent Zestimate®
Refinance and save
$4,166/mo
Est. payment
Refinancing to a lower rate could help reduce your monthly payments and save thousands over the life of the loan.
$4,166/mo
Est. payment
Explore your selling options
Work with a Zillow partner agent
Leverage their expertise and Zillow's premium Showcase listings to get your home seen by more buyers.
Get startedList with your own agent
Get your home in front of millions of buyers by listing it on Zillow.
Learn how to do itSell it yourself
Take full control of how buyers see your home on Zillow by listing For Sale by Owner (FSBO).
List your homeWhat's special
Two-way gas fireplaceFull dry unfinished basementMotorized hunter-douglas shadesOpen concept floorplanWalk-in closetImpressive entry wayTray ceilings
Zillow last checked:
Listing updated:
Listed by:
Kristin Mills 734-800-1865,
Real Estate One Inc
Bought with:
Martin Bouma, 6501205750
Keller Williams Ann Arbor Mrkt
Source: MichRIC,MLS#: 24030173
Facts & features
Interior
Bedrooms & bathrooms
- Bedrooms: 4
- Bathrooms: 3
- Full bathrooms: 2
- 1/2 bathrooms: 1
- Main level bedrooms: 4
Heating
- Forced Air
Cooling
- Central Air
Appliances
- Included: Dishwasher, Disposal, Dryer, Oven, Refrigerator, Washer
- Laundry: Gas Dryer Hookup, Laundry Room, Main Level, Sink, Washer Hookup
Features
- Ceiling Fan(s), Eat-in Kitchen
- Flooring: Carpet, Ceramic Tile, Tile, Wood
- Windows: Skylight(s), Screens, Insulated Windows, Window Treatments
- Basement: Daylight,Full,Slab,Walk-Out Access
- Number of fireplaces: 1
- Fireplace features: Formal Dining, Gas Log, Living Room
Interior area
- Total structure area: 2,432
- Total interior livable area: 2,432 sqft
- Finished area below ground: 0
Property
Parking
- Total spaces: 3
- Parking features: Additional Parking, Attached, Garage Door Opener
- Garage spaces: 3
Features
- Stories: 1
Lot
- Size: 0.95 Acres
- Dimensions: 195 x 245
- Features: Level, Site Condo, Cul-De-Sac, Shrubs/Hedges
Details
- Parcel number: L1219411058
- Zoning description: Residential
Construction
Type & style
- Home type: SingleFamily
- Architectural style: Ranch
- Property subtype: Single Family Residence
Materials
- Concrete
- Roof: Composition
Condition
- New construction: No
- Year built: 1995
Utilities & green energy
- Sewer: Septic Tank
- Water: Well
- Utilities for property: Natural Gas Connected, Cable Connected
Community & HOA
Community
- Subdivision: East Horizons
HOA
- Has HOA: Yes
- Services included: None
- HOA fee: $100 annually
Location
- Region: Ann Arbor
Financial & listing details
- Price per square foot: $251/sqft
- Tax assessed value: $216,365
- Annual tax amount: $8,159
- Date on market: 3/11/2025
- Listing terms: Cash,FHA,VA Loan,Conventional
- Road surface type: Paved
Price history
| Date | Event | Price |
|---|---|---|
| 2/14/2025 | Sold | $610,000-2.4%$251/sqft |
Source:  MichRIC #24030173 Report a problem MichRIC #24030173 Report a problem | ||
| 8/21/2024 | Price change | $624,900-3.9%$257/sqft |
Source: MichRIC #24030173 Report a problem | ||
| 7/10/2024 | Listed for sale | $650,000$267/sqft |
Source: MichRIC #24030173 Report a problem | ||
| 7/5/2024 | Contingent | $650,000$267/sqft |
Source: MichRIC #24030173 Report a problem | ||
| 6/14/2024 | Listed for sale | $650,000+1020.7%$267/sqft |
Source: MichRIC #24030173 Report a problem | ||
| 4/7/1995 | Sold | $58,000$24/sqft |
Source: Public Record Report a problem | ||
Public tax history
| Year | Property taxes | Tax assessment |
|---|---|---|
| 2025 | $8,677 | $308,910 +15.5% |
| 2024 | -- | $267,474 +11.5% |
| 2023 | -- | $239,900 +4.3% |
| 2022 | -- | $229,900 -0.6% |
| 2021 | -- | $231,400 +0.2% |
| 2020 | $7,355 | $230,900 +10.6% |
| 2019 | -- | $208,700 +0.6% |
| 2018 | -- | $207,400 -0.1% |
| 2017 | -- | $207,600 +19.1% |
| 2016 | -- | $174,295 +0.3% |
| 2015 | -- | $173,774 +3.2% |
| 2014 | -- | $168,345 |
| 2013 | -- | $168,345 +2.4% |
| 2012 | -- | $164,400 +0.9% |
| 2011 | -- | $162,900 -4.2% |
| 2010 | -- | $170,100 -3.7% |
| 2009 | -- | $176,600 -5% |
| 2008 | -- | $185,900 +0.6% |
| 2007 | -- | $184,805 -11.2% |
| 2005 | -- | $208,200 +1.9% |
| 2004 | -- | $204,300 +1.4% |
| 2003 | -- | $201,400 +10.2% |
| 2002 | $5,139 +84.9% | $182,700 +2.9% |
| 2001 | $2,779 -0.3% | $177,500 +13.6% |
| 2000 | $2,787 +56.7% | $156,300 +3.7% |
| 1999 | $1,779 | $150,700 |
Find assessor info on the county website
Neighborhood: East Horizons
Nearby homes
- $670,2003 bd3 ba2.4k sqft5692 Parkview Ct, Ann Arbor, MI 48108Off Market
- $534,8003 bd3 ba2.1k sqft2024 Maple Park Dr, Ann Arbor, MI 48108Off Market
- $552,4003 bd3 ba2.2k sqft2031 Maple Park Dr, Ann Arbor, MI 48108Off Market
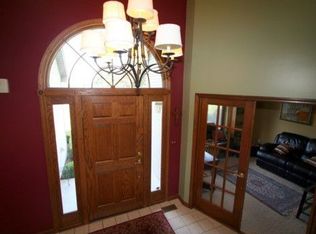
- $710,1004 bd3 ba3k sqft5700 Creekview Dr, Ann Arbor, MI 48108Off Market
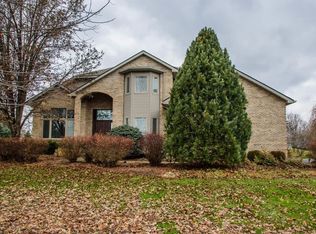
- $682,600-- bd-- ba-- sqft5652 Creekview Dr, Ann Arbor, MI 48108Off Market
- $560,4004 bd2 ba2.4k sqft2055 Maple Park Dr, Ann Arbor, MI 48108Off Market
- $679,8004 bd3 ba2.5k sqft5724 Creekview Dr, Ann Arbor, MI 48108Off Market
- $669,0005 bd4 ba3.2k sqft5628 Creekview Dr, Ann Arbor, MI 48108Off Market
Nearby schools
GreatSchools rating
- 10/10Harvest Elementary SchoolGrades: K-3Distance: 1.6 mi
- 9/10Saline Middle SchoolGrades: 6-8Distance: 1.8 mi
- 10/10Saline High SchoolGrades: 9-12Distance: 1.4 mi
Schools provided by the listing agent
- Elementary: Harvest Elementary School
- Middle: Saline Middle School
- High: Saline High School
Source: MichRIC. This data may not be complete. We recommend contacting the local school district to confirm school assignments for this home.
Get a cash offer in 3 minutes
Find out how much your home could sell for in as little as 3 minutes with a no-obligation cash offer.
Estimated market value
$616,300
Get a cash offer in 3 minutes
Find out how much your home could sell for in as little as 3 minutes with a no-obligation cash offer.
Estimated market value
$616,300
- Michigan
- Washtenaw County
- Ann Arbor
- 48108
- East Horizons
- 5684 Parkview Ct
Nearby cities
Nearby neighborhoods
Nearby zip codes
Other Ann Arbor Topics
