Hi there! I’m just as cute on the inside as I am on the outside and I’m being offered **TURNKEY WITH A GOLF CART INCLUDED!** I’m a **3 BEDROOM, 2 BATH JASMINE** in the **VILLAGE OF ST. CATHERINE**, ready to make your move to The Villages wonderfully easy. I’m pretty new, too! I was **BUILT IN 2023**, so my **ROOF AND HVAC ARE ONLY A FEW YEARS OLD** and in great shape—just like my beautifully maintained exterior. Inside, you’ll find **TILE FLOORING THROUGHOUT MY MAIN LIVING AREAS** and **LUXURY VINYL PLANK IN ALL THREE BEDROOMS NO CARPET ANYWHERE!** My primary suite features a **ROMAN SHOWER** and a **LARGE WALK-IN CLOSET**, giving you plenty of comfort and storage. My **PERMITTED FLORIDA ROOM** has been completely enclosed and placed under air with its own **MINI-SPLIT SYSTEM**, giving you comfortable additional living space year-round. Privacy blinds let you control the light, while my **ADDED BIRDCAGE WITH PAVER FLOORING** gives you even more room to relax, entertain or enjoy the Florida sunshine. Outside, I’ve been dressed up with **UPDATED LANDSCAPING** and a durable **POLYASPARTIC COATING ON MY DRIVEWAY AND SIDEWALK**. My garage features an **EPOXY-COATED FLOOR** and a **SCREENED GARAGE DOOR**, making it a cleaner and more comfortable space for hobbies, storage or simply enjoying the breeze. I’m just a **SHORT GOLF-CART RIDE FROM SAWGRASS GROVE** and conveniently located near the exciting new **EASTPORT TOWN CENTER**. Bring your suitcase, grab the golf-cart keys and let’s start enjoying the lifestyle!
Pending
$459,000
5684 PATTERSON LOOP, THE VILLAGES, FL 32163
3beds
1,569sqft
Single Family Residence
Built in 2021
5,444 Square Feet Lot
$395,900 Zestimate®
$293/sqft
$-- HOA
What's special
- 3 days
- 283
- 12
Zillow last checked:
Listing updated:
Listed by:
Robyn Cavallaro 352-901-0838,
FLORIDA REALTY INVESTMENTS 407-207-2220
Source: Stellar MLS,MLS#: G5116802 Originating MLS: Orlando Regional
Originating MLS: Orlando Regional
Facts & features
Interior
Bedrooms & bathrooms
- Bedrooms: 3
- Bathrooms: 2
- Full bathrooms: 2
Primary bedroom
- Features: Walk-In Closet(s)
- Level: First
- Area: 196.56 Square Feet
- Dimensions: 12.6x15.6
Bedroom 2
- Features: Built-in Closet
- Level: First
- Area: 146.06 Square Feet
- Dimensions: 10.9x13.4
Bedroom 3
- Features: Built-in Closet
- Level: First
- Area: 124.26 Square Feet
- Dimensions: 10.9x11.4
Balcony porch lanai
- Level: First
Dining room
- Level: First
- Area: 88.4 Square Feet
- Dimensions: 10.4x8.5
Florida room
- Level: First
- Area: 196.56 Square Feet
- Dimensions: 18.9x10.4
Kitchen
- Level: First
- Area: 109.2 Square Feet
- Dimensions: 9.1x12
Living room
- Level: First
- Area: 228.62 Square Feet
- Dimensions: 16.1x14.2
Heating
- Central
Cooling
- Central Air
Appliances
- Included: Dishwasher, Disposal, Dryer, Microwave, Range, Tankless Water Heater, Washer
- Laundry: Inside, Laundry Room
Features
- Ceiling Fan(s), Eating Space In Kitchen, High Ceilings, Living Room/Dining Room Combo, Primary Bedroom Main Floor, Split Bedroom, Vaulted Ceiling(s), Walk-In Closet(s)
- Flooring: Luxury Vinyl, Porcelain Tile
- Doors: Sliding Doors
- Windows: Window Treatments
- Has fireplace: No
Interior area
- Total structure area: 2,324
- Total interior livable area: 1,569 sqft
Property
Parking
- Total spaces: 2
- Parking features: Garage - Attached
- Attached garage spaces: 2
Features
- Levels: One
- Stories: 1
- Exterior features: Irrigation System, Rain Gutters
Lot
- Size: 5,444 Square Feet
Details
- Parcel number: G36J128
- Zoning: PUD
- Special conditions: None
Construction
Type & style
- Home type: SingleFamily
- Property subtype: Single Family Residence
Materials
- Block, Stucco
- Foundation: Slab
- Roof: Shingle
Condition
- New construction: No
- Year built: 2021
Details
- Builder model: Jasmine
Utilities & green energy
- Sewer: Public Sewer
- Water: Public
- Utilities for property: Cable Available, Electricity Connected, Natural Gas Connected, Sewer Connected, Street Lights, Underground Utilities, Water Connected
Community & HOA
Community
- Pet fee: $0 monthly
- Senior community: Yes
- Subdivision: VILLAGE OF ST CATHERINE'S
HOA
- Has HOA: No
Location
- Region: The Villages
Financial & listing details
- Price per square foot: $293/sqft
- Tax assessed value: $353,310
- Annual tax amount: $6,764
- Date on market: 9/13/2026
- Listing terms: Cash,Conventional,FHA,VA Loan
- Ownership: Fee Simple
- Total actual rent: 0
- Electric utility on property: Yes
- Road surface type: Paved
Estimated market value
$395,900
$372,000 - $420,000
$2,689/mo
Price history
| Date | Event | Price |
|---|---|---|
| 9/13/2026 | Pending sale | $459,000+55.8%$293/sqft |
Source:  Stellar MLS #G5116802 Report a problem Stellar MLS #G5116802 Report a problem | ||
| 3/24/2021 | Sold | $294,700$188/sqft |
Source: Public Record Report a problem | ||
Public tax history
| Year | Property taxes | Tax assessment |
|---|---|---|
| 2025 | $6,764 +2.2% | $337,070 +4.7% |
| 2024 | $6,616 +5.6% | $321,980 +3% |
| 2023 | $6,263 -4.6% | $312,610 +7.6% |
| 2022 | $6,564 +131.7% | $290,600 +1234.3% |
| 2021 | $2,833 | $21,780 |
Find assessor info on the county website
Monthly payment
Est. payment
Payment breakdown
Explore the cost of this home by adjusting the details. Changes won't be saved.Climate risks
Neighborhood: 32163
- $486,700-- bd-- ba1.8k sqft5690 Patterson Loop, The Villages, FL 32163Off Market
- $388,700-- bd-- ba1.5k sqft5696 Patterson Loop, The Villages, FL 32163Off Market
- $570,000-- bd-- ba1.9k sqft5693 Patterson Loop, The Villages, FL 32163Off Market
- $510,000-- bd-- ba1.9k sqft5702 Patterson Loop, The Villages, FL 32163Off Market
Similar homes
- $435,0003 bd2 ba1.6k sqft(Undisclosed Address), THE VILLAGES, FL 32163For Sale
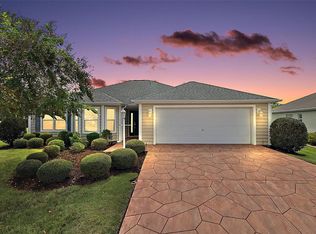
 MLS ID #G5117683, Guy Williams Jr. LLC, RE/MAX PREMIER REALTY. Stellar MLS
 - $449,7003 bd2 ba1.9k sqft633 COKESBURY DRIVE, THE VILLAGES, FL 32162For Sale
 MLS ID #G5117320, Carlos Fuentes, PA, LPT REALTY, LLC. Stellar MLS
 - $569,9003 bd2 ba1.9k sqft632 CORONACA COURT, THE VILLAGES, FL 32163For Sale
 MLS ID #G5114576, Jana Raber, REALTY EXECUTIVES IN THE VILLAGES. Stellar MLS
 - $490,0003 bd2 ba1.9k sqft2311 GLADE RUN, THE VILLAGES, FL 32162For Sale
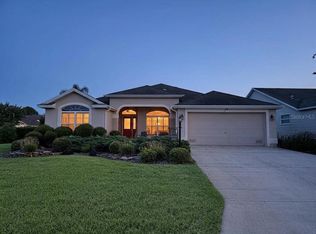 MLS ID #OM728211, Garrett Huffman, EXP REALTY LLC. Stellar MLS
 - $415,0003 bd2 ba1.9k sqft1569 ANDREWS AVENUE, THE VILLAGES, FL 32162For SaleMLS ID #G5115588, Jean Fillingame, FILLINGAME & ASSOCIATES. Stellar MLS
- $399,9003 bd2 ba1.9k sqft2761 PERSIMMON LOOP, THE VILLAGES, FL 32162For SaleMLS ID #G5116777, Jean Fillingame, FILLINGAME & ASSOCIATES. Stellar MLS
- $439,0003 bd3 ba1.9k sqft649 CONSERVATION BOULEVARD, GROVELAND, FL 34736For SaleMLS ID #C7530625, Anthony Calamela, STARLINK REALTY. Stellar MLS
- $439,9003 bd2 ba1.4k sqft9300 COUNTY ROAD 128C, WILDWOOD, FL 34785For SaleMLS ID #W7881466, John Coleman, III, HOME LAND REAL ESTATE INC. Stellar MLS
- $575,0003 bd2 ba1.9k sqft1349 PATRICK PLACE, THE VILLAGES, FL 32162For SaleMLS ID #G5115825, Kandis Buse, REALTY EXECUTIVES IN THE VILLAGES. Stellar MLS
- $460,0003 bd2 ba1.8k sqft903 RAMOS DRIVE, THE VILLAGES, FL 32159For SaleMLS ID #O6358859, Gordon Veling, REALTY HUB. Stellar MLS
- $427,0003 bd2 ba1.9k sqft2613 AYALA WAY, THE VILLAGES, FL 32162For SaleMLS ID #TB8473349, Samuel Sheen, SHEEN REAL ESTATE PROFESSIONALS, LLC. Stellar MLS
- $490,0003 bd2 ba1.4k sqft1170 CR 543B, SUMTERVILLE, FL 33585For SaleMLS ID #G5116378, Amber Byrne-Shrout, DOWN HOME REALTY, LLLP. Stellar MLS
- $420,0003 bd2 ba1.9k sqft5602 SQUIRES DRIVE, LEESBURG, FL 34748For SaleMLS ID #G5117244, Tonya Tibbetts, FLORIDA PLUS REALTY, LLC. Stellar MLS
- $330,0002 bd2 ba1.4k sqft2713 DE LA ROSA STREET, THE VILLAGES, FL 32162For SaleMLS ID #S5157214, Katie Sweet, WATSON REALTY CORP.. Stellar MLS
- $425,0003 bd3 ba2k sqft17879 SE 125TH CIRCLE, SUMMERFIELD, FL 34491For SaleMLS ID #G5115399, Cheryl Pecoraro, RE/MAX FOXFIRE - SUMMERFIELD. Stellar MLS
- $519,0003 bd2 ba1.7k sqft28116 LOIS DRIVE, TAVARES, FL 32778For SaleMLS ID #G5117465, Marianne Buchanan, COLDWELL BANKER VANGUARD EDGE REALTY. Stellar MLS
- $449,9004 bd2 ba1.9k sqft10155 GUTHRIE DRIVE, CLERMONT, FL 34711For SaleMLS ID #O6425819, Jeannie Stokes, BHHS FLORIDA REALTY. Stellar MLS
