Skip main navigation
Sold for $280,000
  • $280,000

    5684 Peach Dr, Pace, FL 32571

    3beds
    1,555sqft
    Single Family Residence
    Built in 2017
    6,969 Square Feet Lot
    $282,900 Zestimate®
    $180/sqft
    $1,944 Estimated rent

    Home value

    $282,900

    $257,000 - $308,000

    $1,944/mo

    Zestimate® history
    Loading
    Loading...

    Owner options

    List your home for rent

    $1,944/mo

    Rent Zestimate®

    Find your next renter with Zillow Rental Manager. Plus, with online applications, you can quickly screen prospective tenants – for free.

    Learn more

    $1,944/mo

    Rent Zestimate®

    Refinance and save

    $2,078/mo

    Est. payment

    Refinancing to a lower rate could help reduce your monthly payments and save thousands over the life of the loan.

    See today's rates

    $2,078/mo

    Est. payment

    Explore your selling options

    Work with a Zillow partner agent

    Leverage their expertise and Zillow's premium Showcase listings to get your home seen by more buyers.

    Get started

    List with your own agent

    Get your home in front of millions of buyers by listing it on Zillow.

    Learn how to do it

    Sell it yourself

    Take full control of how buyers see your home on Zillow by listing For Sale by Owner (FSBO).

    List your home

    What's special

    New mirrorsEnclosed sun porchSpacious kitchenGutters for easy maintenanceWalk-in pantryFully fenced backyardAmple cabinetry
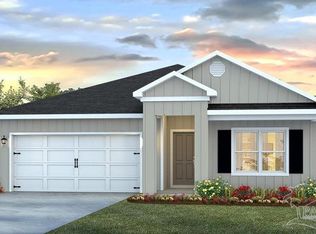
    Meticulously maintained and truly move-in ready, this immaculate home features over $45,000 in updates and reflects pride of ownership in every detail. The spacious kitchen is both functional and inviting, offering ample cabinetry and a walk-in pantry, while luxury vinyl plank flooring throughout creates a light, fresh, and welcoming atmosphere. Enjoy effortless indoor-outdoor living with an enclosed sun porch and a generous 40’ x 8’ patio, perfect for entertaining or relaxing year-round. The fully fenced backyard provides privacy and peace of mind, while the front yard has been enhanced with new Zoysia grass, a full sprinkler system, and gutters for easy maintenance. Recent upgrades include a brand-new HVAC system (2025) with a UV light system ensuring comfort and clean, healthy air year-round. The bathrooms have been tastefully updated with quartz countertops, new mirrors, and modern light fixtures throughout the home, adding a contemporary touch. Located in the sought-after Woodlands community in the heart of Pace, this home offers convenient access to nearby amenities and I-10, along with community features including a park and splash pad. Thoughtfully cared for and truly turnkey, this home is inviting, dependable, and ready for its next owner to love.

    Zillow last checked:

    Listing updated:

    Listed by:

    Paula Snow, Llc 850-377-6098,

    EXP Realty, LLC,

    Kathryn Rosenau,

    EXP Realty, LLC

    Bought with:

    Ace Khan

    Levin Rinke Realty

    Source: PAR,MLS#: 675707MLS Logo

    Facts & features

    Interior

    Bedrooms & bathrooms
    • Bedrooms: 3
    • Bathrooms: 2
    • Full bathrooms: 2
    Rooms
    • Room types: Sun Room
    Primary bedroom
    • Level: First
    • Area: 215.09
    • Dimensions: 13.7 x 15.7
    Bedroom
    • Level: First
    • Area: 126.5
    • Dimensions: 11.5 x 11
    Bedroom 1
    • Level: First
    • Area: 128.8
    • Dimensions: 11.5 x 11.2
    Dining room
    • Level: First
    • Area: 106.22
    • Dimensions: 9.4 x 11.3
    Living room
    • Level: First
    • Area: 196
    • Dimensions: 14 x 14
    Heating
    • Heat Pump, Central
    Cooling
    • Heat Pump, Central Air, Ceiling Fan(s)
    Appliances
    • Included: Electric Water Heater, Built In Microwave, Dishwasher, Disposal, Refrigerator, Self Cleaning Oven
    • Laundry: Inside, W/D Hookups
    Features
    • Ceiling Fan(s), High Ceilings, Plant Ledges, Recessed Lighting
    • Flooring: Tile
    • Doors: Insulated Doors
    • Windows: Double Pane Windows, Blinds, Drapes
    • Has basement: No
    Interior area
    • Total structure area: 1,555
    • Total interior livable area: 1,555 sqft

    Property

    Parking
    • Total spaces: 2
    • Parking features: 2 Car Garage
    • Garage spaces: 2
    Features
    • Levels: One
    • Stories: 1
    • Patio & porch: Patio
    • Pool features: None
    • Fencing: Back Yard
    Lot
    • Size: 6,969 Square Feet
    • Features: Corner Lot, Interior Lot
    Details
    • Parcel number: 261n29587800g000370
    • Zoning description: Res Single

    Construction

    Type & style
    • Home type: SingleFamily
    • Architectural style: Cottage
    • Property subtype: Single Family Residence
    Materials
    • Brick, Frame
    • Foundation: Slab
    • Roof: Shingle
    Condition
    • Resale
    • New construction: No
    • Year built: 2017

    Utilities & green energy

    • Electric: Copper Wiring, Circuit Breakers
    • Sewer: Public Sewer
    • Water: Public
    Green energy
    • Energy efficient items: Insulated Walls, Ridge Vent

    Community & HOA

    Community
    • Subdivision: The Woodlands
    HOA
    • Has HOA: Yes
    • Services included: Association, Deed Restrictions
    • HOA fee: $250 annually
    Location
    • Region: Pace

    Financial & listing details

    • Price per square foot: $180/sqft
    • Tax assessed value: $215,837
    • Annual tax amount: $1,565
    • Date on market: 1/7/2026
    • Cumulative days on market: 16 days
    • Road surface type: Paved

    Price history

    DateEventPrice
    4/17/2026Sold$280,000+1.8%$180/sqft
    Source: PAR #675707 Report a problem
    2/23/2026Pending sale$275,000$177/sqft
    Source: PAR #675707 Report a problem
    2/14/2026Listed for sale$275,000$177/sqft
    Source: PAR #675707 Report a problem
    1/14/2026Pending sale$275,000$177/sqft
    Source: PAR #675707 Report a problem
    1/7/2026Listed for sale$275,000+67.9%$177/sqft
    Source: PAR #675707 Report a problem
    4/24/2017Sold$163,750$105/sqft
    Source: PAR #504655 Report a problem

    Public tax history

    YearProperty taxesTax assessment
    2025$1,565 +3.3%$163,632 +2.9%
    2024$1,514 +5.3%$159,020 +3%
    2023$1,438 +3.2%$154,388 +3%
    2022$1,393 +7.6%$149,891 +7.1%
    2021$1,295 +0.8%$139,901 +1.4%
    2020$1,284 +3%$137,969 +2.3%
    2019$1,246 $134,867 0%
    2018$1,246 +522.6%$134,896 +542.4%
    2017$200 $21,000 +172.7%
    2016$200 +82.2%$7,700
    2015$110 $7,700
    Find assessor info on the county website

    Neighborhood: 32571

    Nearby schools

    GreatSchools rating
    Schools provided by the listing agent
    • Elementary: Pea Ridge
    • Middle: AVALON
    • High: Pace

    Source: PAR. This data may not be complete. We recommend contacting the local school district to confirm school assignments for this home.

    Sell for more on Zillow
    Get a Zillow Showcase℠ listing at no additional cost and you could sell for .
    $282,900
    2% more
    +$5,658
    With Zillow Showcase(estimated)
    $288,558
    Sell for more on Zillow
    Get a Zillow Showcase℠ listing at no additional cost and you could sell for .
    $282,900
    2% more
    +$5,658
    With Zillow Showcase(estimated)
    $288,558