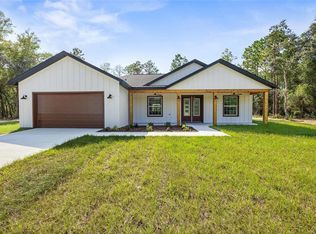
1% LENDER CREDIT available toward rate buydown or closing costs. Welcome to this beautiful 4-bedroom, 2-bath, 2-car garage home in Rolling Hills, perfectly situated on a spacious 1.1-acre fenced lot. Built in 2022 and offering 1,930 square feet of comfortable living space, this home blends modern finishes with thoughtful upgrades and inviting outdoor living. The well-appointed kitchen features a granite island, tile backsplash, and stainless-steel appliances, making it a stylish and functional gathering space. The living room showcases an attractive accent wall with an electric fireplace, creating a warm and inviting focal point. The spacious primary bedroom features a large window that fills the room with natural light, while the primary bathroom offers granite countertops and a double-sink vanity. The laundry room has been enhanced with added cabinetry and a utility sink, providing extra storage and convenience. Outside, enjoy the covered paver pergola complete with two ceiling fans and a TV mount; an ideal spot for entertaining, relaxing, or enjoying the beautiful Florida weather. The fenced 1.1-acre lot offers plenty of room to spread out and enjoy your own private space. A wonderful opportunity to own a newer home with desirable upgrades and exceptional indoor-outdoor living!
For sale
$419,900
5684 SW 136TH AVENUE, OCALA, FL 34481
4beds
1,930sqft
Single Family Residence
Built in 2022
1.1 Acres Lot
$407,600 Zestimate®
$218/sqft
$-- HOA
What's special
Electric fireplaceModern finishesGranite islandInviting outdoor livingWell-appointed kitchenStainless-steel appliancesDouble-sink vanity
- 15 days
- 628
- 56
Likely to sell faster than
Zillow last checked:
Listing updated:
Listed by:
Christopher Holl 352-854-2394,
ON TOP OF THE WORLD REAL EST 866-228-5878,
Shelby Correia 352-789-3231,
ON TOP OF THE WORLD REAL EST
Source: Stellar MLS,MLS#: OM730463
Originating MLS: Ocala - Marion

Facts & features
Interior
Bedrooms & bathrooms
- Bedrooms: 4
- Bathrooms: 2
- Full bathrooms: 2
Rooms
- Room types: Great Room
Primary bedroom
- Features: Walk-In Closet(s)
- Level: First
Kitchen
- Level: First
Living room
- Level: First
Heating
- Electric, Heat Pump
Cooling
- Central Air
Appliances
- Included: Dishwasher, Dryer, Microwave, Range, Refrigerator, Washer
- Laundry: Inside, Laundry Room
Features
- Ceiling Fan(s), Stone Counters, Thermostat
- Flooring: Luxury Vinyl, Tile
- Doors: Sliding Doors
- Has fireplace: Yes
- Fireplace features: Electric
Interior area
- Total structure area: 1,361
- Total interior livable area: 1,930 sqft
Video & virtual tour
Property
Parking
- Total spaces: 2
- Parking features: Driveway
- Attached garage spaces: 2
- Has uncovered spaces: Yes
Features
- Levels: One
- Stories: 1
- Patio & porch: Covered, Patio
- Exterior features: Awning(s)
- Fencing: Wire
- Has view: Yes
- View description: Trees/Woods
Lot
- Size: 1.1 Acres
- Dimensions: 157 x 305
- Features: Cleared, Farm, Private
- Residential vegetation: Trees/Landscaped, Wooded
Details
- Additional structures: Other, Shed(s)
- Parcel number: 3495171112
- Zoning: R1
- Special conditions: None
Construction
Type & style
- Home type: SingleFamily
- Property subtype: Single Family Residence
Materials
- Block, Concrete, Stucco
- Foundation: Slab
- Roof: Shingle
Condition
- Completed
- New construction: No
- Year built: 2022
Details
- Builder model: 1941-R
- Builder name: Lennar
Utilities & green energy
- Sewer: Septic Tank
- Water: Well
- Utilities for property: Electricity Connected, Sewer Connected, Water Connected
Community & HOA
Community
- Pet fee: $0 monthly
- Subdivision: ROLLING HILLS
HOA
- Has HOA: No
Location
- Region: Ocala
Financial & listing details
- Price per square foot: $218/sqft
- Tax assessed value: $292,416
- Annual tax amount: $4,171
- Date on market: 8/17/2026
- Cumulative days on market: 16 days
- Listing terms: Cash,Conventional,FHA,VA Loan
- Ownership: Fee Simple
- Total actual rent: 0
- Electric utility on property: Yes
- Road surface type: Dirt
Estimated market value
$407,600
$387,000 - $428,000
$2,265/mo
Price history
| Date | Event | Price |
|---|---|---|
| 8/17/2026 | Listed for sale | $419,900+68%$218/sqft |
Source: | ||
| 5/17/2022 | Sold | $250,000+0%$130/sqft |
Source: Public Record Report a problem | ||
| 8/25/2021 | Pending sale | $249,990$130/sqft |
Source: | ||
| 8/20/2021 | Listed for sale | $249,990+1036.3%$130/sqft |
Source: | ||
| 12/15/2020 | Sold | $22,000$11/sqft |
Source: Public Record Report a problem | ||
Public tax history
| Year | Property taxes | Tax assessment |
|---|---|---|
| 2025 | $4,345 +6.5% | $286,883 +2.9% |
| 2024 | $4,078 -17.6% | $278,798 -15.8% |
| 2023 | $4,946 +967% | $331,211 +2035.5% |
| 2022 | $464 +177.4% | $15,510 +72% |
| 2021 | $167 +42.2% | $9,020 +81.2% |
| 2020 | $118 +9.5% | $4,978 +10% |
| 2019 | $107 | $4,525 +2.8% |
| 2018 | $107 +38.4% | $4,400 +17.6% |
| 2017 | $78 +2.8% | $3,740 +6.3% |
| 2016 | $75 | $3,520 |
| 2015 | $75 -10% | $3,520 -16.9% |
| 2014 | $84 -2% | $4,235 -3.8% |
| 2013 | $86 -49.9% | $4,400 -55.3% |
| 2012 | $171 -0.2% | $9,844 |
| 2011 | $171 -0.3% | $9,844 |
| 2010 | $172 -27.1% | $9,844 -31.4% |
| 2009 | $236 -43.9% | $14,344 -46.7% |
| 2008 | $420 -52.3% | $26,895 -53.1% |
| 2007 | $880 +66.7% | $57,376 +88.2% |
| 2006 | $528 +231.3% | $30,481 +126.7% |
| 2005 | $159 | $13,448 +87.5% |
| 2004 | $159 +4.1% | $7,172 +33.3% |
| 2002 | $153 +40.8% | $5,379 +30.1% |
| 2001 | $109 | $4,133 |
| 2000 | $109 | $4,133 |
Find assessor info on the county website
Monthly payment
Est. payment
Payment breakdown
Explore the cost of this home by adjusting the details. Changes won't be saved.Climate risks
Neighborhood: 34481
Nearby schools
Schools provided by the listing agent
- Elementary: Dunnellon Elementary School
- Middle: Dunnellon Middle School
- High: Dunnellon High School
Source: Stellar MLS. This data may not be complete. We recommend contacting the local school district to confirm school assignments for this home.