This is the kind of home that just feels right the moment you walk in!
Welcome to 5684 Terre Prince Court--offering 3,555 sq ft on a .32-acre cul-de-sac lot with a private backyard in one of Dublin's most convenient locations. Step inside to a spacious foyer with new LVP flooring flowing throughout the main level, setting a clean, updated tone. At the heart of the home, the kitchen and eat-in space anchor everything--opening to the great room where soaring ceilings and a newly updated fireplace with gas insert create a natural gathering space.
Just beyond, the three-season room extends your living area--perfect for slow mornings, summer evenings, and everyday use. On the opposite side of the kitchen, a formal dining room and separate family room offer flexibility for hosting, holidays, or simply having space to spread out. A dedicated office with custom-built-ins and transom windows brings in natural light and creates a workspace that feels both functional and comfortable. A half bath and laundry room complete the main level.
Upstairs, the primary suite is a private retreat with a large ensuite bath featuring a soaking tub, separate shower, dual vanities, and a walk-in closet designed for everyday function. Three additional bedrooms are all generously sized with great closet space, and the hall bath is centrally located for convenience.
The finished basement adds even more room to live and entertain--ideal for a rec room, media space, or workout area--plus unfinished space for storage or a home gym. Outside, the private backyard and cul-de-sac setting offer a quieter feel, with space to relax, entertain, or play. Conveniently located near Dublin Coffman High School, Coffman Park, the Dublin Community Recreation Center, and Dublin North Pool, with quick access to Bridge Park, Historic Dublin, and the Sawmill Rd corridor for shopping, dining, and everyday convenience.
Sold for $716,000
$716,000
5684 Terre Prince Ct, Dublin, OH 43017
4beds
3,555sqft
Single Family Residence
Built in 1991
0.31 Acres Lot
$639,400 Zestimate®
$201/sqft
$3,607 Estimated rent
Home value
$639,400
$607,000 - $671,000
$3,607/mo
Zestimate® history
Owner options
List your home for rent
$3,607/mo
Rent Zestimate®
Find your next renter with Zillow Rental Manager. Plus, with online applications, you can quickly screen prospective tenants – for free.
$3,607/mo
Rent Zestimate®
Refinance and save
$4,738/mo
Est. payment
Refinancing to a lower rate could help reduce your monthly payments and save thousands over the life of the loan.
$4,738/mo
Est. payment
Explore your selling options
Work with a Zillow partner agent
Leverage their expertise and Zillow's premium Showcase listings to get your home seen by more buyers.
Get startedList with your own agent
Get your home in front of millions of buyers by listing it on Zillow.
Learn how to do itSell it yourself
Take full control of how buyers see your home on Zillow by listing For Sale by Owner (FSBO).
List your homeWhat's special
Zillow last checked:
Listing updated:
Listed by:
Andrew J Hursh 937-844-1431,
The Westwood Real Estate Co.,
Jennifer D Morgan 567-204-3343,
The Westwood Real Estate Co.
Bought with:
Angela L Keener, 2005015384
Keller Williams Consultants
Source: Columbus and Central Ohio Regional MLS ,MLS#: 226015395
Facts & features
Interior
Bedrooms & bathrooms
- Bedrooms: 4
- Bathrooms: 3
- Full bathrooms: 2
- 1/2 bathrooms: 1
Cooling
- Central Air
Appliances
- Included: Dishwasher, Gas Range, Gas Water Heater, Refrigerator
- Laundry: Electric Dryer Hookup
Features
- Flooring: Wood, Carpet, Ceramic/Porcelain
- Windows: Insulated Windows
- Basement: Full
- Number of fireplaces: 1
- Fireplace features: One, Gas Log
- Common walls with other units/homes: No Common Walls
Interior area
- Total structure area: 2,979
- Total interior livable area: 3,555 sqft
Property
Parking
- Total spaces: 2
- Parking features: Garage Door Opener, Attached
- Attached garage spaces: 2
Features
- Levels: Two
- Patio & porch: Patio
- Has spa: Yes
- Spa features: Bath
- Fencing: Invisible
Lot
- Size: 0.31 Acres
Details
- Parcel number: 273003702
- Special conditions: Standard
Construction
Type & style
- Home type: SingleFamily
- Architectural style: Traditional
- Property subtype: Single Family Residence
Materials
- Foundation: Block
Condition
- New construction: No
- Year built: 1991
Utilities & green energy
- Sewer: Public Sewer
- Water: Public
Community & HOA
Community
- Subdivision: Earlington Village
HOA
- Has HOA: No
- Amenities included: Bike/Walk Path, Pool, Sidewalk
Location
- Region: Dublin
Financial & listing details
- Price per square foot: $201/sqft
- Tax assessed value: $564,500
- Annual tax amount: $12,837
- Date on market: 5/8/2026
- Listing terms: Other,VA Loan,FHA,Conventional
Price history
| Date | Event | Price |
|---|---|---|
| 6/2/2026 | Sold | $716,000+14.6%$201/sqft |
Source:  Columbus and Central Ohio Regional MLS #226015395 Report a problem Columbus and Central Ohio Regional MLS #226015395 Report a problem | ||
| 5/10/2026 | Contingent | $624,900$176/sqft |
Source: Columbus and Central Ohio Regional MLS #226015395 Report a problem | ||
| 5/8/2026 | Listed for sale | $624,900+13.6%$176/sqft |
Source: Columbus and Central Ohio Regional MLS #226015395 Report a problem | ||
| 11/22/2022 | Sold | $550,000-1.8%$155/sqft |
Source: Columbus and Central Ohio Regional MLS #222033432 Report a problem | ||
| 10/12/2022 | Contingent | $560,000$158/sqft |
Source: Columbus and Central Ohio Regional MLS #222033432 Report a problem | ||
| 9/16/2022 | Listed for sale | $560,000$158/sqft |
Source: Columbus and Central Ohio Regional MLS #222033432 Report a problem | ||
| 9/9/2022 | Pending sale | $560,000$158/sqft |
Source: Columbus and Central Ohio Regional MLS #222033432 Report a problem | ||
| 9/4/2022 | Listed for sale | $560,000+156.9%$158/sqft |
Source: Columbus and Central Ohio Regional MLS #222033432 Report a problem | ||
| 8/17/1994 | Sold | $218,000$61/sqft |
Source: Public Record Report a problem | ||
Public tax history
| Year | Property taxes | Tax assessment |
|---|---|---|
| 2024 | $12,837 +1.4% | $197,580 |
| 2023 | $12,659 +29.8% | $197,580 +42% |
| 2022 | $9,752 -0.2% | $139,130 |
| 2021 | $9,775 -0.8% | $139,130 |
| 2020 | $9,856 +6.8% | $139,130 +20.8% |
| 2019 | $9,229 -0.4% | $115,220 |
| 2018 | $9,269 | $115,220 |
| 2017 | $9,269 +2.1% | $115,220 +0.8% |
| 2016 | $9,079 -0.6% | $114,350 |
| 2015 | $9,137 | $114,350 |
| 2014 | $9,137 +106.1% | $114,350 +5% |
| 2013 | $4,433 -44.5% | $108,885 |
| 2011 | $7,991 +8.4% | $108,885 +5.7% |
| 2010 | $7,369 +20% | $103,005 |
| 2008 | $6,141 +2.7% | $103,005 |
| 2007 | $5,981 -0.5% | -- |
| 2006 | $6,010 +2.2% | -- |
| 2005 | $5,882 +19.4% | -- |
| 2004 | $4,925 +1.4% | -- |
| 2003 | $4,855 -0.4% | -- |
| 2002 | $4,877 +2.4% | -- |
| 2001 | $4,763 -0.8% | -- |
| 2000 | $4,801 | -- |
Find assessor info on the county website
Neighborhood: 43017
Nearby homes
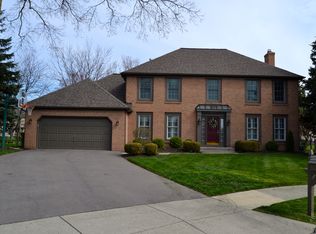
- $654,7004 bd2 ba1.1k sqft5696 Terre Prince Ct, Dublin, OH 43017Off Market
- $617,2004 bd2 ba995 sqft5672 Terre Prince Ct, Dublin, OH 43017Off Market
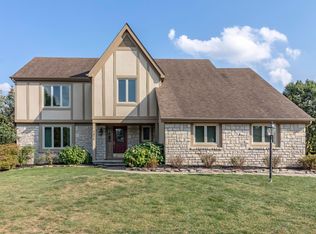
- $695,5004 bd4 ba3k sqft7476 Bardston Ct, Dublin, OH 43017Off Market
- $654,3004 bd3 ba1.2k sqft7403 Wings Livery Rd, Dublin, OH 43017Off Market
- $671,1004 bd3 ba1.2k sqft7395 Wings Livery Rd, Dublin, OH 43017Off Market
- $603,9004 bd2 ba1k sqft7483 Bardston Ct, Dublin, OH 43017Off Market
- $639,5004 bd2 ba1k sqft5708 Terre Prince Ct, Dublin, OH 43017Off Market
- $573,6004 bd3 ba2.4k sqft7387 Wings Livery Rd, Dublin, OH 43017Off Market
Nearby schools
GreatSchools rating
- 8/10Wyandot Elementary SchoolGrades: K-5Distance: 0.2 mi
- 7/10Henry Karrer Middle SchoolGrades: 6-8Distance: 1.2 mi
- 8/10Dublin Coffman High SchoolGrades: 9-12Distance: 1.1 mi
Get a cash offer in 3 minutes
Find out how much your home could sell for in as little as 3 minutes with a no-obligation cash offer.
Estimated market value
$639,400
Get a cash offer in 3 minutes
Find out how much your home could sell for in as little as 3 minutes with a no-obligation cash offer.
Estimated market value
$639,400
- Ohio
- Franklin County
- Dublin
- 43017
- 5684 Terre Prince Ct
Nearby cities
Nearby neighborhoods
Nearby zip codes
Other Dublin Topics
