Skip main navigation
Sold for $425,000
  • Listing Provided by: Cherie Miller & Associates
    Bought with: Seven Gables Real Estate
    Tax assessed value
    $425,000

    56849 Hidden Gold Dr, Yucca Valley, CA 92284

    3beds
    2,663sqft
    Single Family Residence
    Built in 1989
    0.42 Acres Lot
    $430,300 Zestimate®
    $160/sqft
    $2,653 Estimated rent

    Home value

    $430,300

    $396,000 - $469,000

    $2,653/mo

    Zestimate® history
    Loading
    Loading...

    Owner options

    List your home for rent

    $2,653/mo

    Rent Zestimate®

    Find your next renter with Zillow Rental Manager. Plus, with online applications, you can quickly screen prospective tenants – for free.

    Learn more

    $2,653/mo

    Rent Zestimate®

    Refinance and save

    $2,692/mo

    Est. payment

    Refinancing to a lower rate could help reduce your monthly payments and save thousands over the life of the loan.

    See today's rates

    $2,692/mo

    Est. payment

    Explore your selling options

    Work with a Zillow partner agent

    Leverage their expertise and Zillow's premium Showcase listings to get your home seen by more buyers.

    Get started

    List with your own agent

    Get your home in front of millions of buyers by listing it on Zillow.

    Learn how to do it

    Sell it yourself

    Take full control of how buyers see your home on Zillow by listing For Sale by Owner (FSBO).

    List your home

    What's special

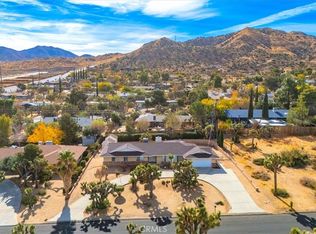
    Discover this meticulously crafted custom home nestled within Storey Park, displaying unwavering pride in ownership. Boasting an expansive 2,663 square feet, this residence offers ample space for comfortable living. The spacious living room area connects into a separate den and a dining room. The property presents a large primary suite, complemented by an expansive bath and a walk-in wardrobe. In addition, a second bedroom with private bath and separate access outside allow for a variety of uses. Outside, both the front and rear landscapes feature durable block walls and well-groomed, mature gardens, creating a picturesque ambiance. The property is thoughtfully pre-wired for a spa, and it offers a U-shaped concrete driveway. There is RV parking equipped with a dumping station, catering to all your motorhome needs. The lovely two-car garage is not only oversized but also meticulously finished, complete with a dedicated storage area. The home is connected to the natural gas supply, ensuring efficiency and comfort. Beyond the confines of this wonderful property, you'll find a wealth of local attractions and activities to enjoy in the vibrant communities of Yucca Valley and Joshua Tree. Explore the stunning Joshua Tree National Park, famous for its unique rock formations and desert landscapes, perfect for hiking, rock climbing, and stargazing. Delight in the art scene at the Joshua Tree Music Festival and local galleries, or savor the flavors of the area's culinary hotspots. Storey Park is conveniently located, providing easy access to all the wonders of this captivating region.

    Zillow last checked:

    Listing updated:

    Listing Provided by:

    Madelaine LaVoie DRE #01005011 760-401-3374,

    Cherie Miller & Associates,

    Lynee LaVoie DRE #02021036,

    Cherie Miller & Associates

    Bought with:

    Carolynn Santaniello, DRE #01826185

    Seven Gables Real Estate

    Gilbert Molina, DRE #01156279

    Seven Gables Real Estate

    Source: CRMLS,MLS#: JT24155447MLS LogoOriginating MLS: California Regional MLS

    Facts & features

    Interior

    Bedrooms & bathrooms
    • Bedrooms: 3
    • Bathrooms: 3
    • Full bathrooms: 3
    • Main level bathrooms: 3
    • Main level bedrooms: 3
    Primary bedroom
    • Features: Primary Suite
    Bedroom
    • Features: All Bedrooms Down
    Bathroom
    • Features: Bathtub, Dual Sinks, Low Flow Plumbing Fixtures, Soaking Tub, Separate Shower, Tub Shower
    Kitchen
    • Features: Built-in Trash/Recycling
    Heating
    • Central, Forced Air, Natural Gas
    Cooling
    • Central Air, Dual, Evaporative Cooling
    Appliances
    • Included: Dishwasher, Gas Range, Microwave, Trash Compactor
    • Laundry: Washer Hookup, Gas Dryer Hookup, Inside, Laundry Room
    Features
    • Built-in Features, Breakfast Area, Ceiling Fan(s), Separate/Formal Dining Room, In-Law Floorplan, Recessed Lighting, All Bedrooms Down, Multiple Primary Suites, Primary Suite, Walk-In Closet(s), Workshop
    • Flooring: Carpet, Tile
    • Doors: Sliding Doors
    • Windows: Blinds, Double Pane Windows
    • Has fireplace: Yes
    • Fireplace features: Living Room, Wood Burning
    • Common walls with other units/homes: No Common Walls
    Interior area
    • Total interior livable area: 2,663 sqft

    Property

    Parking
    • Total spaces: 2
    • Parking features: Circular Driveway, Concrete, Direct Access, Driveway, Garage Faces Front, Garage, Garage Door Opener, Oversized, Paved, RV Access/Parking, On Street
    • Attached garage spaces: 2
    Features
    • Levels: One
    • Stories: 1
    • Entry location: Front Door
    • Patio & porch: Arizona Room, Concrete, Deck, Open, Patio
    • Has private pool: Yes
    • Pool features: Above Ground, Private
    • Fencing: Chain Link,Wood
    • Has view: Yes
    • View description: Mountain(s)
    Lot
    • Size: 0.42 Acres
    • Features: Back Yard, Front Yard, Landscaped
    Details
    • Additional structures: Shed(s), Storage, Workshop
    • Parcel number: 0585362170000
    • Zoning: RS2
    • Special conditions: Standard

    Construction

    Type & style
    • Home type: SingleFamily
    • Architectural style: Traditional
    • Property subtype: Single Family Residence
    Materials
    • Frame, Stucco
    • Foundation: Slab
    • Roof: Composition,Shingle
    Condition
    • New construction: No
    • Year built: 1989

    Utilities & green energy

    • Electric: Standard
    • Sewer: Sewer Assessment(s), Septic Tank
    • Water: Public
    • Utilities for property: Electricity Connected, Natural Gas Connected, Water Connected

    Community & neighborhood

    Security
    • Security features: Carbon Monoxide Detector(s), Smoke Detector(s)
    Community
    • Community features: Biking, Dog Park, Golf, Hiking, Rural
    Location
    • Region: Yucca Valley

    Other

    Other facts
    • Listing terms: Cash,Cash to Existing Loan,Cash to New Loan,Conventional,FHA,Submit,VA Loan
    • Road surface type: Paved

    Price history

    DateEventPrice
    11/11/2024Sold$425,000-2.4%$160/sqft
    Source: CRMLS #JT24155447 Report a problem
    10/10/2024Pending sale$435,500$164/sqft
    Source: CRMLS #JT24155447 Report a problem
    8/21/2024Price change$435,500-1%$164/sqft
    Source: CRMLS #JT24155447 Report a problem
    7/30/2024Listed for sale$440,000+78.9%$165/sqft
    Source: CRMLS #JT24155447 Report a problem
    8/16/2016Sold$246,000+11.1%$92/sqft
    Source: Public Record Report a problem
    7/6/2014Listing removed$1,350$1/sqft
    Source: Prestige Properties Report a problem
    5/15/2014Price change$1,350-9.7%$1/sqft
    Source: Prestige Properties Report a problem
    4/29/2014Price change$1,495-6.6%$1/sqft
    Source: Prestige Properties Report a problem
    4/18/2014Price change$1,600-11.1%$1/sqft
    Source: Prestige Properties Report a problem
    4/2/2014Listed for rent$1,800$1/sqft
    Source: Prestige Properties Report a problem
    8/6/2013Sold$221,500+0.7%$83/sqft
    Source: Public Record Report a problem
    2/2/2013Listed for sale$219,900$83/sqft
    Source: Cherie Miller & Assoc. #DC12106639 Report a problem
    11/25/2012Listing removed$219,900$83/sqft
    Source: Cherie Miller & Assoc. #DC12106639 Report a problem
    8/26/2012Listed for sale$219,900-6.4%$83/sqft
    Source: Cherie Miller & Assoc. #DC12106639 Report a problem
    11/19/2010Listing removed$235,000$88/sqft
    Source: Cherie Miller & Associates #21396995 Report a problem
    9/2/2010Listed for sale$235,000$88/sqft
    Source: Cherie Miller & Associates #21396995 Report a problem

    Public tax history

    YearProperty taxesTax assessment
    2025$5,623 +51.2%$425,000 +51.8%
    2024$3,718 +3.9%$279,907 +2%
    2023$3,579 +4.1%$274,418 +2%
    2022$3,439 +0%$269,037 +2%
    2021$3,438 +0.7%$263,762 +1%
    2020$3,413 +1.9%$261,057 +2%
    2019$3,349 +7.4%$255,938 +2%
    2018$3,118 +4.3%$250,920 +2%
    2017$2,988 $246,000 +7.2%
    2016$2,988 +4.5%$229,372 +1.5%
    2015$2,861 +2.3%$225,926 +2%
    2014$2,797 $221,500 +122.9%
    2013-- $99,353 +2%
    2012-- $97,405 +2%
    2011-- $95,495 +0.8%
    2010-- $94,781 -0.2%
    2009-- $95,006 +2%
    2008-- $93,143 +2%
    2007-- $91,316 +2%
    2006-- $89,525 +2%
    2005-- $87,769 +2%
    2004-- $86,048 +1.9%
    2003-- $84,471 +2%
    2002-- $82,815 +2%
    2001-- $81,191 +2%
    2000-- $79,599

    Find assessor info on the county website

    Neighborhood: 92284

    Nearby schools

    GreatSchools rating
    Get a cash offer in 3 minutes
    Find out how much your home could sell for in as little as 3 minutes with a no-obligation cash offer.
    Estimated market value
    $430,300
    Get a cash offer in 3 minutes
    Find out how much your home could sell for in as little as 3 minutes with a no-obligation cash offer.
    Estimated market value
    $430,300