Skip main navigation
Active
  • $920,000

    5685 Adavan Ct, Las Vegas, NV 89149

    5beds
    3,965sqft
    : 
    $5,815/mo
    Get pre-qualified
    Single Family Residence
    Built in 1996
    0.51 Acres Lot
    $880,900 Zestimate®
    $232/sqft
    $15/mo HOA

    What's special

    Basketball courtIn-ground trampolineGated paved rv parkingHalf an acreWood staircaseDual sinksFruit trees
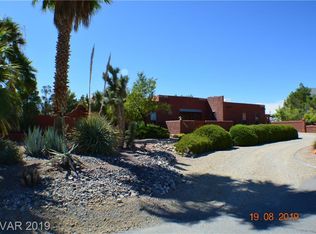
    Half an acre in 89149, аnd а bаckyard уou wіll actually use. Yοu cοme up an extended concrete driveway to gated, paved RV parking and a 3-car attached garage on a Spanish tile and stucco two-story. Inside, the entry opens to soaring vaulted ceilings and a wood staircase. The kitchen anchors the open living space with granite counters, a large center island, dual-tone cabinetry, stainless appliances, a gas cooktop, double built-in ovens, a breakfast nook, and a walk-in pantry. On the lower level you get a den, a family room with custom built-ins, and a private home theater with tiered recliner seating and a projection screen. Five bedrooms, five full baths, 3,965 square feet, five fireplaces. The primary suite sits upstairs with vaulted ceilings, a fireplace of its own, walk-in closets, sliding doors to a private balcony, dual sinks, a soaking tub, and a tiled walk-in shower. Laminate and wood-look plank run the main living areas, carpet in the bedrooms, tile in the wet areas. Out back, 22,216 square feet, 0.51 acre, fully block walled. A pool with a rock waterfall, rock slide, and diving board. A covered patio with a stone outdoor fireplace, ceiling fans, and a built-in outdoor kitchen and bar. A basketball court, an in-ground trampoline, lawn front and back on sprinklers, mature trees, fruit trees, and a garden area. Systems and upgrades: two central HVAC units, (2) 60-plus gallon water heater, owned whole-home water softener, tile roof, pool equipment, and interior paint. The property is on a community well and septic. The Adaven Homeowners Association covers water service and well maintenance only. Buyer to verify current water and association charges. Half-acre lots with RV parking and a backyard like this one do not come up often in 89149. Come see it.
    9 days
    |
    904
    |
    91
    |

    Likely to sell faster than

    Zillow last checked:

    Listing updated:

    Listed by:

    Gustavo Lopez BS.0146620 702-576-8960,

    LPT Realty, LLC

    Source: LVR,MLS#: 2806804MLS LogoOriginating MLS: Greater Las Vegas Association of Realtors Inc

      Facts & features

      Interior

      Bedrooms & bathrooms
      • Bedrooms: 5
      • Bathrooms: 5
      • Full bathrooms: 5
      Rooms
      • Room types: Basement
      Primary bedroom
      • Description: Balcony,Ceiling Fan,Pbr Separate From Other,Upstairs,Walk-In Closet(s)
      • Dimensions: 19x12
      Bedroom 2
      • Description: Ceiling Light,Closet
      • Dimensions: 11x9
      Bedroom 3
      • Description: Ceiling Fan,Closet
      • Dimensions: 15x12
      Bedroom 4
      • Description: Ceiling Fan
      • Dimensions: 11x11
      Bedroom 5
      • Description: Ceiling Fan,Closet
      • Dimensions: 10x9
      Den
      • Description: Downstairs
      • Dimensions: 10x10
      Dining room
      • Description: Dining Area,Vaulted Ceiling
      • Dimensions: 12x10
      Family room
      • Description: Built-in Bookcases
      • Dimensions: 20x21
      Kitchen
      • Description: Breakfast Nook/Eating Area,Island,Pantry,Tile Flooring,Walk-in Pantry
      Media room
      • Description: Downstairs
      • Dimensions: 18x14
      Heating
      • Central, Gas
      Cooling
      • Central Air, Electric, 2 Units
      Appliances
      • Included: Built-In Gas Oven, Double Oven, Dryer, Dishwasher, Gas Cooktop, Disposal, Multiple Water Heaters, Microwave, Refrigerator, Water Softener Owned, Water Heater, Washer
      • Laundry: Electric Dryer Hookup, Gas Dryer Hookup, Main Level, Laundry Room
      Features
      • Bedroom on Main Level, Ceiling Fan(s), Primary Downstairs, Window Treatments
      • Flooring: Carpet, Linoleum, Tile, Vinyl
      • Windows: Blinds
      • Has basement: Yes
      • Number of fireplaces: 5
      • Fireplace features: Bedroom, Electric, Family Room, Gas, Primary Bedroom
      Interior area
      • Total structure area: 3,965
      • Total interior livable area: 3,965 sqft
      Video & virtual tour

      Property

      Parking
      • Total spaces: 3
      • Parking features: Attached, Exterior Access Door, Garage, Garage Door Opener, Guest, Inside Entrance, Open, Private, RV Gated, RV Access/Parking, RV Paved
      • Attached garage spaces: 3
      • Has uncovered spaces: Yes
      Features
      • Stories: 2
      • Patio & porch: Balcony, Enclosed, Patio, Porch
      • Exterior features: Built-in Barbecue, Balcony, Barbecue, Porch, Private Yard
      • Has private pool: Yes
      • Pool features: In Ground, Private
      • Fencing: Block,Back Yard
      Lot
      • Size: 0.51 Acres
      • Features: 1/4 to 1 Acre Lot, Back Yard, Fruit Trees, Front Yard, Garden, Sprinklers In Rear, Sprinklers In Front, Trees
      Details
      • Parcel number: 12529808001
      • Zoning description: Single Family
      • Horse amenities: None

      Construction

      Type & style
      • Home type: SingleFamily
      • Architectural style: Two Story
      • Property subtype: Single Family Residence
      Materials
      • Drywall
      • Roof: Tile
      Condition
      • Resale
      • Year built: 1996

      Utilities & green energy

      • Electric: Photovoltaics None
      • Sewer: Septic Tank
      • Water: Community/Coop, Shared Well
      • Utilities for property: Underground Utilities, Septic Available

      Community & HOA

      Community
      • Subdivision: Mountain View Estate
      HOA
      • Has HOA: Yes
      • Amenities included: None
      • Services included: Water
      • HOA fee: $15 monthly
      • HOA name: Adaven Homeowners
      Location
      • Region: Las Vegas

      Financial & listing details

      • Price per square foot: $232/sqft
      • Tax assessed value: $686,806
      • Annual tax amount: $5,599
      • Date on market: 8/18/2026
      • Listing agreement: Exclusive Right To Sell
      • Listing terms: Cash,Conventional,FHA,VA Loan
      • Ownership: Single Family Residential

        Estimated market value

        $880,900

        $837,000 - $925,000

        $5,669/mo

        Price history

        DateEventPrice
        8/18/2026Listed for sale$920,000+49.6%$232/sqft
        Source: LVR #2806804 Report a problem
        11/10/2020Sold$615,000-3.9%$155/sqft
        Source: LVR #2232935 Report a problem
        9/21/2020Listed for sale$640,000+18.5%$161/sqft
        Source: Wardley Real Estate #2232935 Report a problem
        3/2/2018Sold$540,000-0.9%$136/sqft
        Source: LVR #1953221 Report a problem
        1/25/2018Price change$545,000-1.6%$137/sqft
        Source: Love Local Real Estate #1953221 Report a problem
        1/2/2018Price change$554,000-0.9%$140/sqft
        Source: Love Local Real Estate #1953221 Report a problem
        12/14/2017Price change$559,000-0.2%$141/sqft
        Source: Love Local Real Estate #1953221 Report a problem
        9/25/2017Price change$560,000-1.8%$141/sqft
        Source: Love Local Real Estate #1918152 Report a problem
        9/5/2017Price change$570,000-1.6%$144/sqft
        Source: Love Local Real Estate #1918152 Report a problem
        8/11/2017Price change$579,000-1.7%$146/sqft
        Source: Love Local Real Estate #1918152 Report a problem
        7/18/2017Listed for sale$589,000+15.5%$149/sqft
        Source: Owner Report a problem
        10/13/2015Sold$510,000+91.4%$129/sqft
        Source: Public Record Report a problem
        5/22/1998Sold$266,500+433%$67/sqft
        Source: Public Record Report a problem
        8/4/1995Sold$50,000$13/sqft
        Source: Public Record Report a problem

        Public tax history

        YearProperty taxesTax assessment
        2026$5,602 +8%$240,382 +2.2%
        2025$5,187 +9.6%$235,272 +6.5%
        2024$4,735 +8%$220,969 +13.1%
        2023$4,384 +8%$195,344 +8.1%
        2022$4,060 +7.7%$180,660 +0.6%
        2021$3,769 +6.7%$179,510 +0.9%
        2020$3,532 +4.8%$177,887 +10.2%
        2019$3,370 +15.2%$161,470
        2018$2,925 $161,470 +9.5%
        2017$2,925 $147,442 +6.8%
        2016$2,925 +3.2%$138,116 +12.4%
        2015$2,834 $122,901 +21%
        2014$2,834 $101,597
        2013-- $101,597 +3.8%
        2012-- $97,918 -17.8%
        2011-- $119,110 +10.3%
        2010-- $107,997 -25.4%
        2009-- $144,842
        2008-- $144,842 -28.5%
        2007-- $202,685 +2.2%
        2006-- $198,379 +60.6%
        2005-- $123,540 +19.6%
        2004-- $103,327 +15.9%
        2003-- $89,170 +7.6%
        2002-- $82,870 +4.9%
        2001-- $78,990
        Find assessor info on the county website

        Monthly payment

        Est. payment

        Payment breakdown

        Explore the cost of this home by adjusting the details. Changes won't be saved.
        All calculations are estimates and provided by Zillow, Inc. for informational purposes only. Actual amounts may vary.
        HOA fees may include property taxes on listings classified as Co-Ops. Contact the listing agent and/or owner for fee details.
        See how much you could borrow to make a competitive offer.

        Climate risks

        Neighborhood: Centennial Hills

        Getting around

        14 / 100
        Car-Dependent
        0 / 100
        No Nearby Transit

        Nearby schools

        GreatSchools rating
        Schools provided by the listing agent
        • Elementary: Allen, Dean La Mar,Allen, Dean La Mar
        • Middle: Escobedo Edmundo
        • High: Centennial

        Source: LVR. This data may not be complete. We recommend contacting the local school district to confirm school assignments for this home.

        A local agent can set up tours, give advice and negotiate with sellers.

        Browse local experts

        Similar homes