Skip main navigation
Sold for $1,670,000
Street View
  • $1,670,000

    5685 Baltimore St, Los Angeles, CA 90042

    3beds
    1,748sqft
    Residential, Single Family Residence
    Built in 1906
    5,523.41 Square Feet Lot
    $1,725,300 Zestimate®
    $955/sqft
    $5,925 Estimated rent

    Home value

    $1,725,300

    $1.59M - $1.86M

    $5,925/mo

    Zestimate® history
    Loading
    Loading...

    Owner options

    List your home for rent

    $5,925/mo

    Rent Zestimate®

    Find your next renter with Zillow Rental Manager. Plus, with online applications, you can quickly screen prospective tenants – for free.

    Learn more

    $5,925/mo

    Rent Zestimate®

    Refinance and save

    $10,513/mo

    Est. payment

    Refinancing to a lower rate could help reduce your monthly payments and save thousands over the life of the loan.

    See today's rates

    $10,513/mo

    Est. payment

    Explore your selling options

    Work with a Zillow partner agent

    Leverage their expertise and Zillow's premium Showcase listings to get your home seen by more buyers.

    Get started

    List with your own agent

    Get your home in front of millions of buyers by listing it on Zillow.

    Learn how to do it

    Sell it yourself

    Take full control of how buyers see your home on Zillow by listing For Sale by Owner (FSBO).

    List your home

    What's special

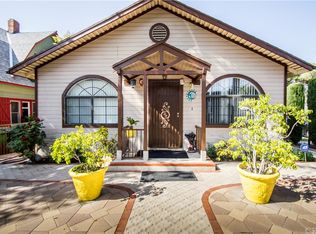
    Beautifully renovated Dutch Colonial Revival in prime Highland Park. Amid a lush garden of native California plants, this turnkey 1906 home is the perfect blend of charming original details and modern updates. High ceilings and a majestic curved staircase at the entrance flow into light-filled living and dining areas with refurbished original Douglas Fir floors and stained 118-year-old artisan woodwork. Every inch of the designer kitchen was thoughtfully maximized and features soapstone and butcher block counters, custom cabinetry, new wood flooring, a farmhouse sink, and Zia tiles. The dining area leads into a bonus room, ideal for an office or den, and French doors that open to the rear deck. Fully remodeled bathrooms-one conveniently located on each floor feature Heath Tile and Mission Tile West. Three upstairs bedrooms enjoy treetop views of the San Gabriel mountains, the Verdugos, and beyond. Centered around a California Coast Live Oak, the park-like backyard features edible and native plants and is host to an array of butterflies, pollinators, ladybugs, and birds. The front yard was designed by Dune Gardens to evoke the Sycamore groves of the nearby Arroyo Seco. This green, sustainable home has rainwater catchment and a zoned smart Rachio irrigation system. It is completely gas-free and comes equipped with high-end, all-electric appliances including a heat pump water heater, induction cooktop, washer/dryer, oven, and heat pump central HVAC with 4 temperature sensors and Smart 2-zone Ecobee WiFi controlled thermostat. Systems upgrades include all new electrical panel and wiring, copper water lines, new ducting, and a completely replaced foundation (in 2005). Located within the Garvanza HPOZ, the home also comes with a historic Mills Act contract and significant property tax savings. With two private parking spots, this home is perfectly situated between Figueroa and York, a half mile to the A Train and just minutes from area favorites such as Amiga Amore, Kumquat, Cookbook, and the Hermosillo. An incredibly rare opportunity in one of the best pockets of Highland Park.

    Zillow last checked:

    Listing updated:

    Listed by:

    Erin Keegan DRE # 02098512 310-482-7281,

    Compass 323-593-6999,

    Benjamin Kahle DRE # 01951554 310-779-4578,

    Compass

    Bought with:

    Tori Horowitz, DRE # 01703353

    Compass

    Source: CLAW,MLS#: 24-438229MLS Logo

    Facts & features

    Interior

    Bedrooms & bathrooms
    • Bedrooms: 3
    • Bathrooms: 2
    • Full bathrooms: 1
    • 1/2 bathrooms: 1
    Bedroom
    • Level: Upper
    Bathroom
    • Features: Tile, Shower Over Tub, Remodeled
    Kitchen
    • Features: Stone Counters, Remodeled
    Heating
    • Central
    Cooling
    • Central Air
    Appliances
    • Included: Disposal, Dishwasher, Washer, Dryer, Refrigerator
    • Laundry: Laundry Room
    Features
    • Built-Ins, Formal Dining Rm
    • Flooring: Wood, Tile
    • Number of fireplaces: 1
    • Fireplace features: Decorative
    Interior area
    • Total structure area: 1,748
    • Total interior livable area: 1,748 sqft

    Property

    Parking
    • Total spaces: 2
    • Parking features: Carport, Gated
    • Carport spaces: 2
    Accessibility
    • Accessibility features: None
    Features
    • Levels: Two
    • Stories: 2
    • Entry location: Ground Level w/steps
    • Patio & porch: Deck, Covered Porch, Front Porch, Rear Porch
    • Pool features: None
    • Spa features: None
    • Fencing: Wood,Fenced
    • Has view: Yes
    • View description: Walk Street, Mountain(s)
    • Waterfront features: None
    Lot
    • Size: 5,523 sqft
    • Dimensions: 40 x 140
    • Features: Back Yard, Front Yard, Gutters, Sidewalks, Yard, City Lot
    Details
    • Additional structures: None
    • Parcel number: 5478034019
    • Zoning: LAR2
    • Special conditions: Standard

    Construction

    Type & style
    • Home type: SingleFamily
    • Architectural style: Other
    • Property subtype: Residential, Single Family Residence
    Materials
    • Wood Siding
    • Foundation: Concrete Perimeter
    • Roof: Asphalt
    Condition
    • Updated/Remodeled
    • Year built: 1906

    Utilities & green energy

    • Sewer: In Street
    • Water: District

    Community & neighborhood

    Location
    • Region: Los Angeles

    Price history

    DateEventPrice
    10/11/2024Sold$1,670,000+15.3%$955/sqft
    Source: CLAW #24-438229 Report a problem
    9/27/2024Contingent$1,449,000$829/sqft
    Source: CLAW #24-438229 Report a problem
    9/11/2024Listed for sale$1,449,000+20.8%$829/sqft
    Source: CLAW #24-438229 Report a problem
    10/26/2020Sold$1,200,000+11.2%$686/sqft
    Source: Pasadena Foothills MLS #P1-1500 Report a problem
    10/2/2020Pending sale$1,079,000$617/sqft
    Source: Craig Estates and Fine Properties #P1-1500 Report a problem
    9/27/2020Listed for sale$1,079,000+670.7%$617/sqft
    Source: Craig Estates and Fine Properties #P1-1500 Report a problem
    2/25/2000Sold$140,000+14.8%$80/sqft
    Source: Public Record Report a problem
    8/6/1999Sold$122,000-2.4%$70/sqft
    Source: Public Record Report a problem
    7/7/1994Sold$125,000+15.7%$72/sqft
    Source: Public Record Report a problem
    12/14/1993Sold$108,000$62/sqft
    Source: Public Record Report a problem

    Public tax history

    YearProperty taxesTax assessment
    2025$4,574 +15.6%$312,000
    2024$3,955 -10.8%$312,000 -11.4%
    2023$4,434 -22%$352,000 -25.1%
    2022$5,684 +6.9%$470,000 +88.8%
    2021$5,320 +67.2%$249,000
    2020$3,181 $249,000 +13.7%
    2019$3,181 +17.3%$219,000 +2.8%
    2018$2,711 $213,000
    2017$2,711 +0.4%$213,000 +9.8%
    2016$2,701 +10.2%$194,000 +3.2%
    2015$2,450 +9.7%$188,000 +9.9%
    2014$2,233 $171,000 -54.7%
    2012-- $377,100
    2011-- $377,100
    2010-- $377,100
    2009-- $377,100 -15.4%
    2008-- $445,705 +2%
    2007-- $436,967 +2%
    2006-- $428,400
    2005-- $428,400 +137.9%
    2004-- $180,092 +1.9%
    2003-- $176,793 +2%
    2002-- $173,327 +8.3%
    2000-- $160,000

    Find assessor info on the county website

    Neighborhood: Highland Park

    Nearby schools

    GreatSchools rating
    Get a cash offer in 3 minutes
    Find out how much your home could sell for in as little as 3 minutes with a no-obligation cash offer.
    Estimated market value
    $1,725,300
    Get a cash offer in 3 minutes
    Find out how much your home could sell for in as little as 3 minutes with a no-obligation cash offer.
    Estimated market value
    $1,725,300