Short Term Rental License to transfer with sale. Nestled in the highly desirable Shorepine Village community of Pacific City, 5685 Barefoot Ln offers the perfect blend of coastal charm and modern potential. This spacious 4-bedroom, 4-bath, 2,317 sqft home was originally built in 2000 and is now undergoing thoughtful renovations, giving buyers the rare opportunity to select finishes and customize the interior to their style. The redesigned layout will feature an open-concept living space filled with natural light, perfect for entertaining or relaxing. Upstairs, two en-suite bedrooms provide comfort and privacy, including a generous primary suite retreat. Classic Cape Cod details, cedar shingle siding, and a welcoming exterior are complemented by a low-maintenance cul-de-sac lot and an attached 2-car garage. Shorepine Village is known for its unique amenities, including miles of paved trails winding through the dune grass, a clubhouse with fitness center, and the signature wooden dune ramp leading to deeded beach access. From the viewing platform, enjoy postcard-worthy sights of Haystack Rock and unforgettable Oregon Coast sunsets. Just minutes away are Cape Kiwanda State Natural Area, Pelican Brewing, and endless opportunities for hiking, surfing, and exploring one of the most sought-after beach towns on the coast. **Please note: photos used in this listing are not of the actual home but represent similar finishes planned for the property. More inspirational photos can be seen on the active listing at 9541 SW 62nd Dr, Portland, OR 97219.**
Sold
$1,249,950
5685 Barefoot Ln, Pacific City, OR 97135
4beds
2,317sqft
Residential, Single Family Residence
Built in 2000
4,791 Square Feet Lot
$-- Zestimate®
$539/sqft
$3,189 Estimated rent
Home value
Not available
Estimated sales range
Not available
$3,189/mo
Zestimate® history
Owner options
List your home for rent
$3,189/mo
Rent Zestimate®
Find your next renter with Zillow Rental Manager. Plus, with online applications, you can quickly screen prospective tenants – for free.
$3,189/mo
Rent Zestimate®
Refinance and save
$5,909/mo
Est. payment
Refinancing to a lower rate could help reduce your monthly payments and save thousands over the life of the loan.
$5,909/mo
Est. payment
Explore your selling options
Work with a Zillow partner agent
Leverage their expertise and Zillow's premium Showcase listings to get your home seen by more buyers.
Get startedList with your own agent
Get your home in front of millions of buyers by listing it on Zillow.
Learn how to do itSell it yourself
Take full control of how buyers see your home on Zillow by listing For Sale by Owner (FSBO).
List your homeWhat's special
Open-concept living spaceDeeded beach accessUnforgettable oregon coast sunsetsSignature wooden dune rampMiles of paved trailsTwo en-suite bedroomsGenerous primary suite retreat
Zillow last checked:
Listing updated:
Listed by:
Michael Smira portlandcentral@johnlscott.com,
John L. Scott Portland Central,
Danny Sommers 626-824-7368,
John L. Scott Portland Central
Bought with:
Keith Petersen, 980500151
Century 21 North Homes Realty
Source: RMLS (OR),MLS#: 595604220
Facts & features
Interior
Bedrooms & bathrooms
- Bedrooms: 4
- Bathrooms: 3
- Full bathrooms: 3
- Main level bathrooms: 1
Rooms
- Room types: Bedroom 4, Bedroom 2, Bedroom 3, Dining Room, Family Room, Kitchen, Living Room, Primary Bedroom
Primary bedroom
- Features: Suite
- Level: Upper
Bedroom 2
- Features: Engineered Hardwood
- Level: Upper
Bedroom 3
- Features: Engineered Hardwood
- Level: Upper
Bedroom 4
- Features: Engineered Hardwood
- Level: Main
Dining room
- Features: Engineered Hardwood
- Level: Main
Family room
- Features: Engineered Hardwood
- Level: Main
Kitchen
- Features: Engineered Hardwood
- Level: Main
Living room
- Features: Engineered Hardwood
- Level: Main
Cooling
- Central Air
Appliances
- Included: Dishwasher, Disposal, Free-Standing Range, Range Hood, Stainless Steel Appliance(s), Washer/Dryer, Electric Water Heater
Features
- Quartz, Suite
- Flooring: Engineered Hardwood, Tile
- Basement: None
- Number of fireplaces: 1
- Fireplace features: Wood Burning
Interior area
- Total structure area: 2,317
- Total interior livable area: 2,317 sqft
Property
Parking
- Total spaces: 1
- Parking features: Driveway, Off Street, Garage Door Opener, Attached, Oversized
- Attached garage spaces: 1
- Has uncovered spaces: Yes
Features
- Levels: Two
- Stories: 2
- Has view: Yes
- View description: Dunes, Ocean, Territorial
- Has water view: Yes
- Water view: Ocean
- Waterfront features: Ocean Front
Lot
- Size: 4,791 Square Feet
- Dimensions: 50 x 100
- Features: Corner Lot, Ocean Beach One Quarter Mile Or Less, Private, SqFt 3000 to 4999
Details
- Parcel number: 398394
- Zoning: RES
Construction
Type & style
- Home type: SingleFamily
- Architectural style: Craftsman
- Property subtype: Residential, Single Family Residence
Materials
- Other, Wood Siding
- Foundation: Pillar/Post/Pier, Slab
- Roof: Composition
Condition
- Updated/Remodeled
- New construction: Yes
- Year built: 2000
Utilities & green energy
- Sewer: Public Sewer
- Water: Public
Community & HOA
Community
- Subdivision: Shorepine Village
HOA
- Has HOA: Yes
Location
- Region: Pacific City
Financial & listing details
- Price per square foot: $539/sqft
- Tax assessed value: $990,160
- Annual tax amount: $7,264
- Date on market: 8/29/2025
- Cumulative days on market: 236 days
- Listing terms: Cash,Conventional,FHA,VA Loan
- Road surface type: Paved
Price history
| Date | Event | Price |
|---|---|---|
| 5/4/2026 | Sold | $1,249,950+147.5%$539/sqft |
Source:  RMLS (OR) #595604220 Report a problem RMLS (OR) #595604220 Report a problem | ||
| 7/30/2014 | Sold | $505,000-35.3%$218/sqft |
Source:  OCMLS #LC-72577 Report a problem OCMLS #LC-72577 Report a problem | ||
| 7/14/2006 | Sold | $780,000$337/sqft |
Source:  OCMLS #06-628 Report a problem OCMLS #06-628 Report a problem | ||
Public tax history
| Year | Property taxes | Tax assessment |
|---|---|---|
| 2025 | $7,265 +5.5% | $587,890 +3% |
| 2024 | $6,884 +0.7% | $570,770 +3% |
| 2023 | $6,837 +3.7% | $554,150 +3% |
| 2022 | $6,595 +2.4% | $538,010 +3% |
| 2021 | $6,439 +2.5% | $522,340 +3% |
| 2020 | $6,283 +2.3% | $507,130 +3% |
| 2019 | $6,144 +9.6% | $492,360 +3% |
| 2018 | $5,606 | $478,020 +3% |
| 2017 | $5,606 +13.5% | $464,100 +3% |
| 2016 | $4,940 | $450,590 +3% |
| 2015 | $4,940 +2.3% | $437,470 +4.6% |
| 2014 | $4,828 +3.6% | $418,220 -1.8% |
| 2013 | $4,659 -1.8% | $425,734 -0.4% |
| 2012 | $4,746 -0.2% | $427,290 +3% |
| 2011 | $4,756 +1.7% | $414,850 +3% |
| 2010 | $4,675 -0.2% | $402,770 +3% |
| 2009 | $4,686 +1.8% | $391,040 +3% |
| 2008 | $4,604 -1.6% | $379,660 +3% |
| 2007 | $4,678 +25.5% | $368,610 +3% |
| 2006 | $3,728 +3.3% | $357,880 +3% |
| 2005 | $3,611 +9.4% | $347,460 +3% |
| 2004 | $3,301 | $337,340 +3% |
| 2003 | -- | $327,520 |
Find assessor info on the county website
Neighborhood: 97135
Nearby homes
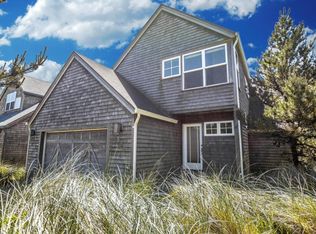
- $797,2003 bd3 ba1.5k sqft5695 Barefoot Ln, Pacific City, OR 97135Off Market
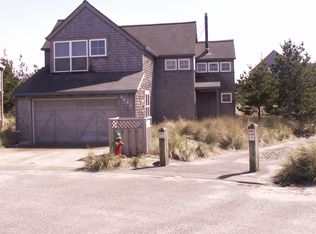
- $729,2002 bd2 ba1.7k sqft5705 Barefoot Ln, Pacific City, OR 97135Off Market
- $758,0003 bd3 ba1.7k sqft5660 Barefoot Ln, Pacific City, OR 97135Off Market
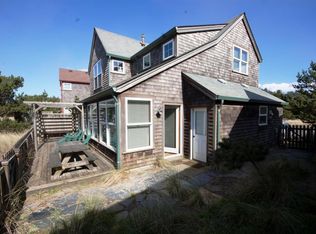
- $831,3003 bd2 ba1.6k sqft5715 Barefoot Ln, Pacific City, OR 97135Off Market
- $795,0003 bd3 ba1.6k sqft5670 Barefoot Ln, Pacific City, OR 97135Sold
- $861,3003 bd3 ba1.5k sqft6260 Beachcomber Ln, Pacific City, OR 97135Off Market
- $809,0003 bd3 ba2.1k sqft5725 Barefoot Ln, Pacific City, OR 97135Off Market
- $700,0003 bd3 ba1.3k sqft5680 Barefoot Ln, Pacific City, OR 97135Sold
Nearby schools
GreatSchools rating
- 3/10Nestucca K8Grades: PK-8Distance: 3.6 mi
- 7/10Nestucca High SchoolGrades: 9-12Distance: 4 mi
Schools provided by the listing agent
- Elementary: Nestucca Valley
- Middle: Nestucca Valley
- High: Nestucca
Source: RMLS (OR). This data may not be complete. We recommend contacting the local school district to confirm school assignments for this home.


Get pre-qualified for a loan
At Zillow Home Loans, we can pre-qualify you in as little as 5 minutes with no impact to your credit score.An equal housing lender. NMLS #10287.
- Oregon
- Tillamook County
- Cloverdale
- 97135
- 5685 Barefoot Ln
Nearby cities
Nearby zip codes
Other Cloverdale Topics
