Skip main navigation
Sold for $346,000
  • $346,000

    5685 Derby Dr, Pace, FL 32571

    4beds
    2,154sqft
    Single Family Residence
    Built in 1998
    1.1 Acres Lot
    $357,600 Zestimate®
    $161/sqft
    $2,205 Estimated rent

    Home value

    $357,600

    $325,000 - $393,000

    $2,205/mo

    Zestimate® history
    Loading
    Loading...

    Owner options

    List your home for rent

    $2,205/mo

    Rent Zestimate®

    Find your next renter with Zillow Rental Manager. Plus, with online applications, you can quickly screen prospective tenants – for free.

    Learn more

    $2,205/mo

    Rent Zestimate®

    Refinance and save

    $2,215/mo

    Est. payment

    Refinancing to a lower rate could help reduce your monthly payments and save thousands over the life of the loan.

    See today's rates

    $2,215/mo

    Est. payment

    Explore your selling options

    Work with a Zillow partner agent

    Leverage their expertise and Zillow's premium Showcase listings to get your home seen by more buyers.

    Get started

    List with your own agent

    Get your home in front of millions of buyers by listing it on Zillow.

    Learn how to do it

    Sell it yourself

    Take full control of how buyers see your home on Zillow by listing For Sale by Owner (FSBO).

    List your home

    What's special

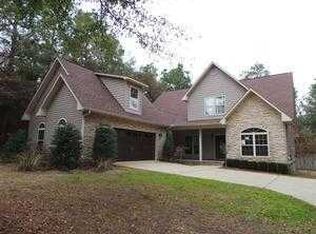
    Set on over an ACRE in Pace, this 4 bedroom, 2 bath home offers a rare combination of space, character, and function. Majestic oaks provide a beautiful canopy in the front yard, creating a welcoming first impression. Inside, the home reflects care and attention with a layout designed for everyday living and special occasions alike. The kitchen features tile countertops, abundant cabinetry, and includes a stove, microwave, dishwasher, and refrigerator. A cozy breakfast nook provides the perfect space to start your day, while a separate dining room is ideal for hosting gatherings. The spacious family room centers around a fireplace, perfect for cooler evenings, and a second living space offers flexibility as a formal living room, office, study, game room, or reading retreat. The primary suite includes a walk-in closet and a private bath with ample counter space and a shower. Three additional bedrooms are comfortably sized for family, guests, or other uses. Additional features include an indoor laundry room, side-entry garage with automatic opener, a detached workshop building, and a hot tub. The covered front porch is ideal for relaxing or adding seasonal decor to make the home your own.

    Zillow last checked:

    Listing updated:

    Listed by:

    Jason Mcguire 850-341-5394,

    RE/MAX INFINITY

    Bought with:

    Justin Creel

    KELLER WILLIAMS REALTY GULF COAST

    Source: PAR,MLS#: 664524MLS Logo

    Facts & features

    Interior

    Bedrooms & bathrooms
    • Bedrooms: 4
    • Bathrooms: 2
    • Full bathrooms: 2
    Primary bedroom
    • Level: First
    • Area: 195
    • Dimensions: 15 x 13
    Bedroom
    • Level: First
    • Area: 121
    • Dimensions: 11 x 11
    Bedroom 1
    • Level: First
    Bedroom 2
    • Level: First
    Dining room
    • Level: First
    • Area: 143
    • Dimensions: 13 x 11
    Kitchen
    • Level: First
    • Area: 220
    • Dimensions: 20 x 11
    Living room
    • Level: First
    • Area: 324
    • Dimensions: 18 x 18
    Heating
    • Central, Fireplace(s)
    Cooling
    • Central Air, Ceiling Fan(s)
    Appliances
    • Included: Electric Water Heater, Built In Microwave, Dishwasher, Refrigerator
    • Laundry: Inside, W/D Hookups
    Features
    • Baseboards, Ceiling Fan(s)
    • Flooring: Tile, Carpet
    • Windows: Double Pane Windows, Some Blinds
    • Has basement: No
    • Has fireplace: Yes
    Interior area
    • Total structure area: 2,154
    • Total interior livable area: 2,154 sqft

    Property

    Parking
    • Total spaces: 2
    • Parking features: 2 Car Garage, Side Entrance, Garage Door Opener
    • Garage spaces: 2
    Features
    • Levels: One
    • Stories: 1
    • Patio & porch: Deck, Porch
    • Pool features: None
    • Has spa: Yes
    • Spa features: Heated
    • Fencing: Back Yard,Privacy
    Lot
    • Size: 1.10 Acres
    • Features: Interior Lot
    Details
    • Parcel number: 342n29095200b000110
    • Zoning description: Res Single

    Construction

    Type & style
    • Home type: SingleFamily
    • Architectural style: Ranch
    • Property subtype: Single Family Residence
    Materials
    • Brick
    • Foundation: Slab
    • Roof: Shingle
    Condition
    • Resale
    • New construction: No
    • Year built: 1998

    Utilities & green energy

    • Electric: Circuit Breakers
    • Sewer: Septic Tank

    Community & neighborhood

    Location
    • Region: Pace
    • Subdivision: Derrydown

    HOA & financial

    HOA
    • Has HOA: No
    • Services included: None

    Other

    Other facts
    • Price range: $346K - $346K
    • Road surface type: Paved

    Price history

    DateEventPrice
    7/18/2025Sold$346,000-3.4%$161/sqft
    Source: PAR #664524 Report a problem
    6/4/2025Contingent$358,000$166/sqft
    Source: PAR #664524 Report a problem
    6/2/2025Price change$358,000-2.7%$166/sqft
    Source: PAR #664524 Report a problem
    5/18/2025Listed for sale$368,000-3.2%$171/sqft
    Source: PAR #664524 Report a problem
    10/1/2024Listing removed$380,000$176/sqft
    Source: PAR #650768 Report a problem
    8/15/2024Listed for sale$380,000+1900%$176/sqft
    Source: PAR #650768 Report a problem
    10/22/1997Sold$19,000$9/sqft
    Source: Public Record Report a problem

    Public tax history

    YearProperty taxesTax assessment
    2024$1,837 +9.8%$172,319 +3%
    2023$1,672 +2.9%$167,300 +3%
    2022$1,624 +1.4%$162,427 +3%
    2021$1,602 +0.6%$157,696 +1.4%
    2020$1,592 +2.7%$155,519 +2.3%
    2019$1,550 $152,022 +1.9%
    2018$1,550 +5.3%$149,187 +2.1%
    2017$1,472 $146,119 +2.5%
    2016$1,472 +1%$142,624 +0.7%
    2015$1,458 -2%$141,633 -1.8%
    2014$1,487 $144,286 +1.1%
    2013-- $142,652 -1%
    2012-- $144,122 -1.6%
    2011-- $146,528 +1.5%
    2010-- $144,363 +6%
    2009-- $136,232 +0.1%
    2008-- $136,096
    2007-- --
    2006-- --
    2005-- --
    2004-- --
    2003-- --
    2002-- --
    2001-- --
    2000-- --

    Find assessor info on the county website

    Neighborhood: 32571

    Nearby schools

    GreatSchools rating
    Schools provided by the listing agent
    • Elementary: Pea Ridge
    • Middle: SIMS
    • High: Pace

    Source: PAR. This data may not be complete. We recommend contacting the local school district to confirm school assignments for this home.

    Get pre-qualified for a loan
    At Zillow Home Loans, we can pre-qualify you in as little as 5 minutes with no impact to your credit score.

    An equal housing lender. NMLS #10287.

    Sell for more on Zillow
    Get a Zillow Showcase℠ listing at no additional cost and you could sell for .
    $357,600
    2% more
    +$7,152
    With Zillow Showcase(estimated)
    $364,752