Skip main navigation
Sold for $593,000
  • $593,000

    5685 E Minnesota Drive, Denver, CO 80224

    2beds
    900sqft
    Single Family Residence
    Built in 1954
    6,300 Square Feet Lot
    $560,900 Zestimate®
    $659/sqft
    $2,423 Estimated rent

    Home value

    $560,900

    $533,000 - $589,000

    $2,423/mo

    Zestimate® history
    Loading
    Loading...

    Owner options

    List your home for rent

    $2,423/mo

    Rent Zestimate®

    Find your next renter with Zillow Rental Manager. Plus, with online applications, you can quickly screen prospective tenants – for free.

    Learn more

    $2,423/mo

    Rent Zestimate®

    Refinance and save

    $3,392/mo

    Est. payment

    Refinancing to a lower rate could help reduce your monthly payments and save thousands over the life of the loan.

    See today's rates

    $3,392/mo

    Est. payment

    Explore your selling options

    Work with a Zillow partner agent

    Leverage their expertise and Zillow's premium Showcase listings to get your home seen by more buyers.

    Get started

    List with your own agent

    Get your home in front of millions of buyers by listing it on Zillow.

    Learn how to do it

    Sell it yourself

    Take full control of how buyers see your home on Zillow by listing For Sale by Owner (FSBO).

    List your home

    What's special

    Cook park rec centerSimple clean linesContainer storeCherry creek trailWine bar finishesStainless - steel appliancesGarland park
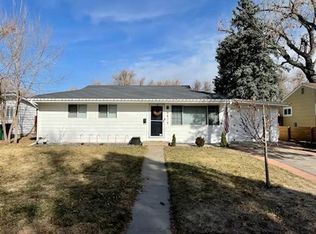
    Can you imagine living in an open sunshine filled living room and kitchen? The floor-to-ceiling windows in the living room are magnificent! They fill the entire living space with the light most people dream of. The simple clean lines of the professionally designed kitchen where every detail was thoughtfully created set the stage the moment you get home. There are tons of cabinets, and the coffee/wine bar finishes the kitchen beautifully. The stainless-steel appliances, white cabinets, and huge quartz island will never go out of style. Your family and friends will want to hang out with you around the island or on the back patio. You’ll have all the conveniences of a new home in an established neighborhood with amazing trees and landscaping. The back patio is covered, the large yard has a shed, a greenhouse, and extra space if you want to expand the garden. The bedroom closets are finished with Elfa shelving from the container store. The washer and dryer are new. This home is perfection. All you have to do is bring your favorite things and move right in. The Cherry Creek trail is steps from the back gate and you are only moments from Lollipop Lake at Garland Park, take a swim at the Cook Park Rec Center. Be sure to try Esters and Bull and Bush within walking distance, or head over to the many restaurants at CitySet. It’s a 20-minute drive to downtown Denver, 9 minutes to Cherry Creek, and 11 minutes to the Denver Tech Center. **Brand new roof and carpet, kitchen remodel, bathroom, and hardwoods appx 7 years old. AC and Furnace, Washer and dryer are newer!**

    Zillow last checked:

    Listing updated:

    Listed by:

    Amy Cesario 303-995-3180 amy@mydenverview.com,

    Compass - Denver

    Bought with:

    Joel Wenblad, 100090635

    NAV Real Estate

    Source: REcolorado as distributed by MLS GRID,MLS#: 7206619MLS Logo

    Facts & features

    Interior

    Bedrooms & bathrooms
    • Bedrooms: 2
    • Bathrooms: 1
    • Full bathrooms: 1
    • Main level bathrooms: 1
    • Main level bedrooms: 2
    Bedroom
    • Level: Main
    Bedroom
    • Level: Main
    Bathroom
    • Level: Main
    Kitchen
    • Level: Main
    Living room
    • Level: Main
    Heating
    • Forced Air, Natural Gas
    Cooling
    • Central Air
    Appliances
    • Included: Cooktop, Dishwasher, Disposal, Dryer, Microwave, Oven, Refrigerator, Washer
    Features
    • Ceiling Fan(s), Kitchen Island, No Stairs, Open Floorplan, Quartz Counters, Smoke Free
    • Flooring: Carpet, Wood
    • Windows: Double Pane Windows
    • Has basement: No
    • Common walls with other units/homes: No Common Walls
    Interior area
    • Total structure area: 900
    • Total interior livable area: 900 sqft
    • Finished area above ground: 900

    Property

    Parking
    • Total spaces: 3
    • Parking features: Concrete
    • Attached garage spaces: 1
    • Details: Off Street Spaces: 2
    Features
    • Levels: One
    • Stories: 1
    • Entry location: Ground
    • Patio & porch: Covered
    • Exterior features: Garden
    • Fencing: Full
    Lot
    • Size: 6,300 Square Feet
    • Features: Greenbelt, Level
    Details
    • Parcel number: 620202016
    • Zoning: S-SU-D
    • Special conditions: Standard

    Construction

    Type & style
    • Home type: SingleFamily
    • Architectural style: Mid-Century Modern
    • Property subtype: Single Family Residence
    Materials
    • Asbestos
    • Roof: Composition
    Condition
    • Updated/Remodeled
    • Year built: 1954

    Utilities & green energy

    • Sewer: Public Sewer
    • Water: Public
    • Utilities for property: Cable Available, Electricity Connected, Internet Access (Wired), Phone Connected

    Community & HOA

    Community
    • Subdivision: Virginia Village
    HOA
    • Has HOA: No
    Location
    • Region: Denver

    Financial & listing details

    • Price per square foot: $659/sqft
    • Tax assessed value: $565,400
    • Annual tax amount: $2,389
    • Date on market: 5/8/2024
    • Listing terms: Cash,Conventional,FHA,VA Loan
    • Exclusions: Safe, Television
    • Ownership: Individual
    • Electric utility on property: Yes

    Price history

    DateEventPrice
    6/21/2024Sold$593,000-1%$659/sqft
    Source: REcolorado as distributed by MLS GRID #7206619 Report a problem
    5/31/2024Pending sale$599,000$666/sqft
    Source: REcolorado as distributed by MLS GRID #7206619 Report a problem
    5/21/2024Listed for sale$599,000$666/sqft
    Source: REcolorado as distributed by MLS GRID #7206619 Report a problem
    5/17/2024Pending sale$599,000$666/sqft
    Source: REcolorado as distributed by MLS GRID #7206619 Report a problem
    5/8/2024Listed for sale$599,000+178.6%$666/sqft
    Source: REcolorado as distributed by MLS GRID #7206619 Report a problem
    7/20/2012Sold$215,000+18.1%$239/sqft
    Source: Public Record Report a problem
    5/20/2004Sold$182,000$202/sqft
    Source: Public Record Report a problem

    Public tax history

    YearProperty taxesTax assessment
    2024$2,650 +10.9%$34,200 -8.1%
    2023$2,389 +3.6%$37,230 +23.9%
    2022$2,306 +16.7%$30,040 -2.8%
    2021$1,977 +2.9%$30,900 +16%
    2020$1,921 -5.3%$26,634 -0.7%
    2019$2,029 $26,820 +2.2%
    2018$2,029 +7.3%$26,230 +7%
    2017$1,891 +14.5%$24,520 +16%
    2016$1,652 +19.2%$21,140
    2015$1,385 0%$21,140 +26.7%
    2014$1,386 +16.2%$16,680
    2013$1,193 +17.9%$16,680 +17.5%
    2012$1,012 +7%$14,190
    2011$946 +2.2%$14,190 -0.1%
    2010$925 -9.1%$14,200
    2009$1,017 -0.2%$14,200 -6.8%
    2008$1,019 +10.1%$15,230
    2007$925 +1.1%$15,230 +10.2%
    2006$915 0%$13,820
    2005$915 $13,820
    Find assessor info on the county website

    Neighborhood: Virginia Village

    Nearby schools

    GreatSchools rating
    Schools provided by the listing agent
    • Elementary: McMeen
    • Middle: Hill
    • High: Thomas Jefferson
    • District: Denver 1

    Source: REcolorado as distributed by MLS GRID. This data may not be complete. We recommend contacting the local school district to confirm school assignments for this home.

    Get a cash offer in 3 minutes
    Find out how much your home could sell for in as little as 3 minutes with a no-obligation cash offer.
    Estimated market value
    $560,900
    Get a cash offer in 3 minutes
    Find out how much your home could sell for in as little as 3 minutes with a no-obligation cash offer.
    Estimated market value
    $560,900