TENANT OCCUPIED - Your Perfect Home Awaits in Sully Manor! Step into elegance with this gorgeous 3-bedroom, 3.5-bath brick-front townhouse, nestled in the sought-after Sully Manor community! A Kitchen Made for Gathering! The beautiful kitchen with all appliances and flows seamlessly into the cozy breakfast area, complete with a charming fireplace—perfect for enjoying morning coffee or unwinding in the evening. Spacious & Sun-Filled Living with Natural light floods every corner of this home, accentuating the gleaming hardwood floors that span the main level, stairs, and upper-level walkway. Convenience meets luxury with an upper-level laundry, two full baths on the upper level, plus an additional full bath in the walkout basement.Unwind in Your Private Master Suite is a true retreat, featuring a tray ceiling, a huge walk-in closet, and a spa-inspired en-suite with a soaking tub and separate shower. Two additional bedrooms with vaulted ceilings add charm and openness to the home. Endless Possibilities in the Finished Basement! Transform the fully finished basement into a guest suite, home office, or entertainment haven. 2-car garage with a concrete driveway ensures plenty of parking and storage. Unbeatable Location for Commuters & Convenience Seekers as Quick access to I-66, Route 28, and Route 29 makes commuting a breeze, with shopping, diverse dining options, and entertainment - theaters, and bowling alley - just moments away.
Sold for $675,000
$675,000
5685 Faircloth Ct, Centreville, VA 20120
3beds
1,760sqft
Townhouse
Built in 2005
1,778 Square Feet Lot
$692,000 Zestimate®
$384/sqft
$3,286 Estimated rent
Home value
$692,000
$650,000 - $740,000
$3,286/mo
Zestimate® history
Owner options
List your home for rent
$3,286/mo
Rent Zestimate®
Find your next renter with Zillow Rental Manager. Plus, with online applications, you can quickly screen prospective tenants – for free.
$3,286/mo
Rent Zestimate®
Refinance and save
$4,304/mo
Est. payment
Refinancing to a lower rate could help reduce your monthly payments and save thousands over the life of the loan.
$4,304/mo
Est. payment
Explore your selling options
Work with a Zillow partner agent
Leverage their expertise and Zillow's premium Showcase listings to get your home seen by more buyers.
Get startedList with your own agent
Get your home in front of millions of buyers by listing it on Zillow.
Learn how to do itSell it yourself
Take full control of how buyers see your home on Zillow by listing For Sale by Owner (FSBO).
List your homeWhat's special
Zillow last checked:
Listing updated:
Listed by:
Gopesh Sanchiher 703-991-3322,
Samson Properties
Bought with:
Scott Soh, 0226021796
S & S Realty & Investment, LLC
Source: Bright MLS,MLS#: VAFX2248808
Facts & features
Interior
Bedrooms & bathrooms
- Bedrooms: 3
- Bathrooms: 4
- Full bathrooms: 3
- 1/2 bathrooms: 1
- Main level bathrooms: 1
Rooms
- Room types: Basement
Basement
- Level: Lower
Heating
- Central, Natural Gas
Cooling
- Central Air, Electric
Appliances
- Included: Gas Water Heater
Features
- Soaking Tub, Bathroom - Tub Shower, Breakfast Area, Combination Dining/Living, Crown Molding, 2 Story Ceilings, 9'+ Ceilings, Dry Wall
- Flooring: Hardwood, Carpet
- Basement: Full,Walk-Out Access,Windows,Rear Entrance,Garage Access,Finished
- Number of fireplaces: 1
Interior area
- Total structure area: 1,760
- Total interior livable area: 1,760 sqft
- Finished area above ground: 1,760
- Finished area below ground: 0
Property
Parking
- Total spaces: 4
- Parking features: Basement, Garage Faces Front, Garage Door Opener, Inside Entrance, Built In, Concrete, Attached, Driveway
- Attached garage spaces: 2
- Uncovered spaces: 2
Accessibility
- Accessibility features: 2+ Access Exits, Entry Slope <1'
Features
- Levels: Bi-Level,Two
- Stories: 2
- Pool features: None
Lot
- Size: 1,778 Square Feet
- Dimensions: 0.0408 acres
Details
- Additional structures: Above Grade, Below Grade
- Parcel number: 0544 26 0154
- Zoning: 308
- Special conditions: Standard
Construction
Type & style
- Home type: Townhouse
- Property subtype: Townhouse
Materials
- Brick Front, Combination
- Foundation: Concrete Perimeter
- Roof: Asphalt
Condition
- Very Good,Excellent
- New construction: No
- Year built: 2005
Utilities & green energy
- Sewer: Public Sewer
- Water: Public
Community & HOA
Community
- Subdivision: Sully Manor
HOA
- Has HOA: Yes
- HOA fee: $110 monthly
- HOA name: SULLY MANOR - ALLIANCE COMMUNITY MANANGEMENT INC
Location
- Region: Centreville
Financial & listing details
- Price per square foot: $384/sqft
- Tax assessed value: $632,350
- Annual tax amount: $7,310
- Date on market: 6/20/2025
- Listing agreement: Exclusive Right To Sell
- Listing terms: Cash,FHA
- Ownership: Fee Simple
Price history
| Date | Event | Price |
|---|---|---|
| 5/10/2026 | Listing removed | $3,400$2/sqft |
Source: Zillow Rentals Report a problem | ||
| 4/30/2026 | Listed for rent | $3,400+4.6%$2/sqft |
Source: Zillow Rentals Report a problem | ||
| 11/7/2025 | Listing removed | $3,250$2/sqft |
Source: Zillow Rentals Report a problem | ||
| 10/30/2025 | Price change | $3,250-1.5%$2/sqft |
Source: Zillow Rentals Report a problem | ||
| 10/22/2025 | Price change | $3,300-5.7%$2/sqft |
Source: Zillow Rentals Report a problem | ||
| 10/6/2025 | Listed for rent | $3,500+40%$2/sqft |
Source: Zillow Rentals Report a problem | ||
| 9/12/2025 | Sold | $675,000-2.3%$384/sqft |
Source:  Bright MLS #VAFX2248808 Report a problem Bright MLS #VAFX2248808 Report a problem | ||
| 8/31/2025 | Contingent | $691,000$393/sqft |
Source: Bright MLS #VAFX2248808 Report a problem | ||
| 7/8/2025 | Price change | $691,000-2%$393/sqft |
Source: Bright MLS #VAFX2248808 Report a problem | ||
| 6/20/2025 | Listed for sale | $705,000+95.8%$401/sqft |
Source: Bright MLS #VAFX2248808 Report a problem | ||
| 12/12/2020 | Listing removed | $2,500$1/sqft |
Source: Samson Properties #VAFX1171354 Report a problem | ||
| 12/6/2020 | Listed for rent | $2,500+19%$1/sqft |
Source: Samson Properties #VAFX1171354 Report a problem | ||
| 10/29/2015 | Listing removed | $2,100$1/sqft |
Source: Fairfax Realty Inc. #FX8733036 Report a problem | ||
| 10/20/2015 | Price change | $2,100-6.7%$1/sqft |
Source: Fairfax Realty Inc. #FX8733036 Report a problem | ||
| 9/18/2015 | Price change | $2,250-2.2%$1/sqft |
Source: Fairfax Realty Inc. #FX8733036 Report a problem | ||
| 6/23/2015 | Listed for rent | $2,300$1/sqft |
Source: Owner Report a problem | ||
| 12/2/2008 | Sold | $360,000-25.5%$205/sqft |
Source: Public Record Report a problem | ||
| 10/4/2005 | Sold | $482,940$274/sqft |
Source: Public Record Report a problem | ||
Public tax history
| Year | Property taxes | Tax assessment |
|---|---|---|
| 2025 | $7,310 +8.1% | $632,350 +8.3% |
| 2024 | $6,762 +2.7% | $583,660 |
| 2023 | $6,587 +2.4% | $583,660 +3.7% |
| 2022 | $6,434 | $562,630 +12.3% |
| 2021 | -- | $501,210 +3.1% |
| 2020 | $5,752 +1% | $486,030 +1% |
| 2019 | $5,693 +3.1% | $481,030 +3.1% |
| 2018 | $5,524 +4% | $466,750 +2% |
| 2017 | $5,310 +3.2% | $457,400 +3% |
| 2016 | $5,146 +4.8% | $444,160 +0.9% |
| 2015 | $4,912 +3.5% | $440,110 +3.3% |
| 2014 | $4,746 | $426,220 +16.1% |
| 2013 | -- | $367,130 -4.7% |
| 2012 | -- | $385,270 +2.4% |
| 2011 | -- | $376,410 +1.6% |
| 2010 | -- | $370,620 -6.8% |
| 2009 | -- | $397,630 -20.8% |
| 2008 | -- | $502,130 -1.2% |
| 2007 | -- | $508,120 |
Find assessor info on the county website
Neighborhood: 20120
Nearby homes
- $681,5003 bd3 ba1.7k sqft5683 Faircloth Ct, Centreville, VA 20120Off Market
- $687,0003 bd4 ba2k sqft5687 Faircloth Ct, Centreville, VA 20120Off Market

- $670,4003 bd3 ba1.7k sqft5681 Faircloth Ct, Centreville, VA 20120Off Market
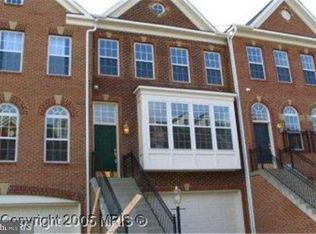
- $702,9003 bd3 ba2.5k sqft5689 Faircloth Ct, Centreville, VA 20120Off Market
- $700,8003 bd3 ba1.9k sqft5679 Faircloth Ct, Centreville, VA 20120Off Market
- $687,1003 bd4 ba2k sqft5671 Faircloth Ct, Centreville, VA 20120Off Market
- $700,0003 bd4 ba2.1k sqft5669 Faircloth Ct, Centreville, VA 20120Sold
- $699,2003 bd4 ba2.3k sqft5673 Faircloth Ct, Centreville, VA 20120Off Market
Nearby schools
GreatSchools rating
- 9/10Powell Elementary SchoolGrades: PK-6Distance: 0.7 mi
- 7/10Liberty Middle SchoolGrades: 7-8Distance: 2.4 mi
- 5/10Centreville High SchoolGrades: 9-12Distance: 1.1 mi
Schools provided by the listing agent
- Elementary: Powell
- Middle: Liberty
- High: Centreville
- District: Fairfax County Public Schools
Source: Bright MLS. This data may not be complete. We recommend contacting the local school district to confirm school assignments for this home.
Get a cash offer in 3 minutes
Find out how much your home could sell for in as little as 3 minutes with a no-obligation cash offer.
Estimated market value
$692,000
Get a cash offer in 3 minutes
Find out how much your home could sell for in as little as 3 minutes with a no-obligation cash offer.
Estimated market value
$692,000
- Virginia
- Fairfax County
- Centreville
- 20120
- 5685 Faircloth Ct
Nearby cities
Nearby neighborhoods
Nearby zip codes
Other Centreville Topics
