Welcome to this stunning, custom-built home in the highly sought-after Homewood neighborhood of Ooltewah—a location that perfectly balances convenience and charm. Nestled near Volkswagen, McKee Foods, Southern Adventist University, Amazon, and the vibrant heart of Ooltewah, this immaculately maintained, single-level home is a rare find! Recent appraisal confirms immediate equity, making this an incredible investment opportunity.
Step onto the covered front porch and take in the breathtaking mountain views—the perfect spot for your morning coffee or an evening wind-down. Inside, the spacious living room invites you to cozy up by the fireplace, creating a warm and welcoming atmosphere. The chef's kitchen is designed for both function and style, boasting expansive counter space, ample cabinetry, and a walk-in pantry—ideal for meal prep, entertaining, and keeping everything organized. This home features three generously sized bedrooms and two well-appointed bathrooms. The primary suite is a true retreat, complete with an oversized layout and a luxurious en suite bathroom. The additional bedrooms offer versatility—perfect for family, guests, or a home office. A partially finished basement with a commercial-grade sprinkler system provides added functionality and peace of mind. Outside, the extra-large concrete patio is an entertainer's dream—perfect for summer cookouts, family gatherings, or simply unwinding in privacy. Wide concrete steps lead down to the driveway, enhancing both accessibility and curb appeal.
Additional upgrades include a top-of-the-line security system, interior and exterior cameras, enhanced insulation in the basement ceiling, and a low-maintenance exterior so you can spend more time enjoying your home and less time on upkeep. Whether you're entertaining or simply seeking your own peaceful retreat, this home is a must-see. Don't miss your chance to make it yours. Call today for a private tour! * Call Patty Becknell, Prime Lending, 423-593-1153 for details (Only available with government loans.)
Sold for $375,000
$375,000
5685 Hyacinth Ln, Ooltewah, TN 37363
3beds
1,863sqft
Single Family Residence
Built in 2004
0.27 Acres Lot
$378,000 Zestimate®
$201/sqft
$2,287 Estimated rent
Home value
$378,000
$348,000 - $412,000
$2,287/mo
Zestimate® history
Owner options
List your home for rent
$2,287/mo
Rent Zestimate®
Find your next renter with Zillow Rental Manager. Plus, with online applications, you can quickly screen prospective tenants – for free.
$2,287/mo
Rent Zestimate®
Refinance and save
$2,563/mo
Est. payment
Refinancing to a lower rate could help reduce your monthly payments and save thousands over the life of the loan.
$2,563/mo
Est. payment
Explore your selling options
Work with a Zillow partner agent
Leverage their expertise and Zillow's premium Showcase listings to get your home seen by more buyers.
Get startedList with your own agent
Get your home in front of millions of buyers by listing it on Zillow.
Learn how to do itSell it yourself
Take full control of how buyers see your home on Zillow by listing For Sale by Owner (FSBO).
List your homeWhat's special
Zillow last checked:
Listing updated:
Listed by:
Adriane Bailey 423-595-5522,
Keller Williams Realty
Bought with:
Adriane Bailey, TN #360817 GA #412754
Keller Williams Realty
Source: Greater Chattanooga Realtors,MLS#: 1505038
Facts & features
Interior
Bedrooms & bathrooms
- Bedrooms: 3
- Bathrooms: 2
- Full bathrooms: 2
Primary bedroom
- Level: First
Bedroom
- Level: First
Bedroom
- Level: First
Bedroom
- Level: First
Primary bathroom
- Level: First
Bathroom
- Level: First
Dining room
- Level: First
Kitchen
- Level: First
Laundry
- Level: First
Living room
- Level: First
Heating
- Central, Electric
Cooling
- Central Air, Electric
Appliances
- Included: Disposal, Dishwasher, Free-Standing Electric Oven, Microwave, Oven, Refrigerator, Washer/Dryer, Water Heater
- Laundry: Electric Dryer Hookup, Laundry Room, Main Level, Sink, Washer Hookup
Features
- Breakfast Bar, Crown Molding, Double Vanity, Entrance Foyer, High Ceilings, High Speed Internet, Open Floorplan, Pantry, Vaulted Ceiling(s), Walk-In Closet(s), Separate Shower, Tub/shower Combo, Whirlpool Tub
- Flooring: Carpet, Hardwood, Tile
- Windows: Blinds, Double Pane Windows, Vinyl Frames
- Basement: Full
- Number of fireplaces: 1
- Fireplace features: Electric, Living Room
Interior area
- Total structure area: 1,863
- Total interior livable area: 1,863 sqft
- Finished area above ground: 1,863
Property
Parking
- Total spaces: 2
- Parking features: Concrete, Driveway, Garage Door Opener, Garage Faces Side
- Garage spaces: 2
Features
- Levels: One
- Stories: 1
- Patio & porch: Front Porch, Patio, Rear Porch
- Exterior features: Lighting, Private Yard
- Pool features: None
- Has view: Yes
- View description: Mountain(s)
Lot
- Size: 0.27 Acres
- Dimensions: 109 x 101
- Features: Back Yard, Front Yard, Views
Details
- Parcel number: 141c G 020
- Special conditions: Personal Interest
Construction
Type & style
- Home type: SingleFamily
- Architectural style: Ranch
- Property subtype: Single Family Residence
Materials
- Brick Veneer, Concrete, Vinyl Siding
- Foundation: Concrete Perimeter
- Roof: Asphalt
Condition
- New construction: No
- Year built: 2004
Utilities & green energy
- Sewer: Public Sewer
- Water: Public
- Utilities for property: Cable Connected, Electricity Connected, Phone Connected, Sewer Connected, Underground Utilities, Water Connected
Community & HOA
Community
- Features: Pool, Street Lights, Sidewalks
- Security: Fire Alarm, Fire Sprinkler System, Other, See Remarks, Security System
- Subdivision: Homewood
HOA
- Has HOA: Yes
- Amenities included: Pool
- HOA fee: $175 annually
Location
- Region: Ooltewah
Financial & listing details
- Price per square foot: $201/sqft
- Tax assessed value: $399,900
- Annual tax amount: $2,527
- Date on market: 1/10/2025
- Listing terms: Cash,Conventional,FHA,VA Loan
- Road surface type: Asphalt, Paved
Price history
| Date | Event | Price |
|---|---|---|
| 8/7/2026 | Listing removed | $2,300$1/sqft |
Source: Zillow Rentals Report a problem | ||
| 7/13/2026 | Price change | $2,300-6.1%$1/sqft |
Source: Zillow Rentals Report a problem | ||
| 6/14/2026 | Listed for rent | $2,450$1/sqft |
Source: Zillow Rentals Report a problem | ||
| 5/24/2025 | Listing removed | $2,450$1/sqft |
Source: Zillow Rentals Report a problem | ||
| 5/15/2025 | Listed for rent | $2,450$1/sqft |
Source: Zillow Rentals Report a problem | ||
| 4/7/2025 | Sold | $375,000-6.2%$201/sqft |
Source: Greater Chattanooga Realtors #1505038 Report a problem | ||
| 3/11/2025 | Contingent | $399,900$215/sqft |
Source: Greater Chattanooga Realtors #1505038 Report a problem | ||
| 1/10/2025 | Listed for sale | $399,900+142.4%$215/sqft |
Source: Greater Chattanooga Realtors #1505038 Report a problem | ||
| 9/18/2009 | Sold | $165,000-2.9%$89/sqft |
Source: Public Record Report a problem | ||
| 5/1/2009 | Listing removed | $169,900$91/sqft |
Source: Listhub #1126663 Report a problem | ||
| 4/29/2009 | Listed for sale | $169,900-4.5%$91/sqft |
Source: Listhub #1126663 Report a problem | ||
| 8/30/2008 | Listed for sale | $177,900+365.7%$95/sqft |
Source: Listhub #1126663 Report a problem | ||
| 6/4/2004 | Sold | $38,200+88.2%$21/sqft |
Source: Public Record Report a problem | ||
| 11/3/2003 | Sold | $20,300$11/sqft |
Source: Public Record Report a problem | ||
Public tax history
| Year | Property taxes | Tax assessment |
|---|---|---|
| 2025 | $2,593 +2.6% | $99,975 +50.3% |
| 2024 | $2,528 | $66,500 |
| 2023 | $2,528 +4.4% | $66,500 |
| 2022 | $2,421 +62.7% | $66,500 |
| 2021 | $1,488 +7% | $66,500 +32.3% |
| 2020 | $1,390 | $50,275 |
| 2019 | $1,390 | $50,275 |
| 2018 | $1,390 -31.6% | $50,275 |
| 2017 | $2,032 +16.6% | $50,275 |
| 2016 | $1,743 | -- |
| 2015 | $1,743 | $41,925 |
| 2014 | $1,743 | -- |
| 2013 | -- | $41,925 -8.4% |
| 2012 | -- | $45,775 |
| 2011 | -- | $45,775 |
| 2010 | -- | $45,775 -10.4% |
| 2009 | -- | $51,100 +3.4% |
| 2008 | -- | $49,425 |
| 2007 | -- | $49,425 |
| 2006 | -- | $49,425 |
| 2005 | -- | $49,425 +195.1% |
| 2004 | -- | $16,750 |
Find assessor info on the county website
Neighborhood: 37363
Nearby homes
- $350,5004 bd2 ba2.2k sqft9565 Homewood Cir, Ooltewah, TN 37363Off Market
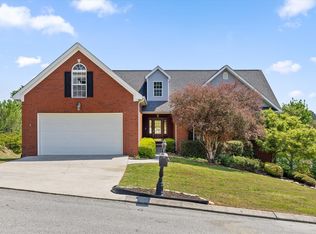
- $445,700-- bd2 ba2.6k sqft5661 Hyacinth Ln, Ooltewah, TN 37363Off Market
- $425,5003 bd2 ba1.9k sqft9489 Homewood Cir, Ooltewah, TN 37363Off Market
- $512,0005 bd3 ba3.3k sqft9554 Homewood Cir, Ooltewah, TN 37363Sold
- $411,0003 bd3 ba2.2k sqft9534 Homewood Cir, Ooltewah, TN 37363Off Market
- $437,000-- bd2 ba2.1k sqft5670 Hyacinth Ln, Ooltewah, TN 37363Off Market
- $421,6004 bd2 ba2.2k sqft5682 Ginkgo Rd, Ooltewah, TN 37363Off Market
- $407,0004 bd2 ba2.1k sqft5664 Ginkgo Rd, Ooltewah, TN 37363Off Market
Nearby schools
GreatSchools rating
- 7/10Wolftever Creek Elementary SchoolGrades: PK-5Distance: 1.1 mi
- 7/10Ooltewah Middle SchoolGrades: 6-8Distance: 1.2 mi
- 5/10Ooltewah High SchoolGrades: 9-12Distance: 2.2 mi
Schools provided by the listing agent
- Elementary: Wolftever Elementary
- Middle: Ooltewah Middle
- High: Ooltewah
Source: Greater Chattanooga Realtors. This data may not be complete. We recommend contacting the local school district to confirm school assignments for this home.
Get a cash offer in 3 minutes
Find out how much your home could sell for in as little as 3 minutes with a no-obligation cash offer.
Estimated market value
$378,000
Get a cash offer in 3 minutes
Find out how much your home could sell for in as little as 3 minutes with a no-obligation cash offer.
Estimated market value
$378,000
- Tennessee
- Hamilton County
- Collegedale
- 37363
- 5685 Hyacinth Ln
